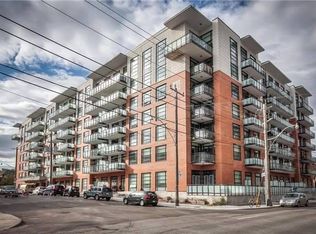
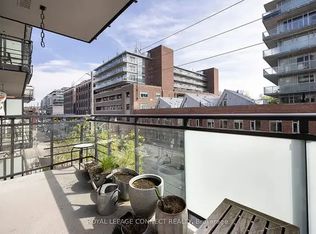
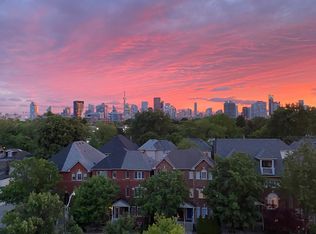
Client RemarksThis sophisticated 1-bedroom loft at the coveted Showcase Lofts showcases a refined blend of timeless character and modern luxury. A dramatic reclaimed brick feature wall makes an unforgettable first impression, setting the tone for a thoughtfully designed living space. The beautifully appointed kitchen features quartz countertops, a 5-burner gas range, and an oversized sink-ideal for both elevated everyday living and effortless entertaining. Soaring 9-foot ceilings, rich hardwood floors throughout, and a spacious bedroom enhance the sense of openness and light, while the functional layout maximizes every square foot. Perfectly positioned in the heart of Leslieville, enjoy immediate access to the 24-hour Queen streetcar, curated boutiques, cafes, and acclaimed restaurants, with downtown just minutes away. Photos from previous listing.
For sale
C$419,000
88 Colgate Ave #533, Toronto, ON M4M 0A6
1beds
1baths
Apartment
Built in ----
-- sqft lot
$-- Zestimate®
C$--/sqft
C$359/mo HOA
What's special
- 38 days
- 19
- 0
Zillow last checked:
Listing updated:
Listed by:
SAGE REAL ESTATE LIMITED
Source: TRREB,MLS®#: E13761186 Originating MLS®#: Toronto Regional Real Estate Board
Originating MLS®#: Toronto Regional Real Estate BoardFacts & features
Interior
Bedrooms & bathrooms
- Bedrooms: 1
- Bathrooms: 1
Bedroom
- Level: Flat
- Dimensions: 3.65 x 2.65
Dining room
- Level: Flat
- Dimensions: 4.54 x 3.21
Kitchen
- Level: Flat
- Dimensions: 4.54 x 3.21
Living room
- Level: Flat
- Dimensions: 4.54 x 3.21
Heating
- Forced Air, Gas
Cooling
- Central Air
Appliances
- Laundry: Ensuite
Features
- Flooring: Carpet Free
- Basement: None
- Has fireplace: No
Interior area
- Living area range: 0-499 null
Property
Features
- Exterior features: Open Balcony
Lot
- Features: Arts Centre, Park, Public Transit, Rec./Commun.Centre, School
Details
- Parcel number: 76415075
Construction
Type & style
- Home type: Apartment
- Property subtype: Apartment
Materials
- Brick
Community & HOA
Community
- Security: Concierge/Security, Carbon Monoxide Detector(s), Smoke Detector(s)
HOA
- Amenities included: BBQs Allowed, Concierge, Gym, Media Room, Rooftop Deck/Garden
- Services included: Heat Included, CAC Included, Building Insurance Included, Common Elements Included, Water Included
- HOA fee: C$359 monthly
- HOA name: TSCC
Location
- Region: Toronto
Financial & listing details
- Annual tax amount: C$2,111
- Date on market: 9/9/2026
Price history
Price history is unavailable.
Public tax history
Tax history is unavailable.
Climate risks
Neighborhood: South Riverdale
Nearby schools
GreatSchools rating
No schools nearby
We couldn't find any schools near this home.

Similar homes
- C$399,9001 bd1 ba-- sqft1190 Dundas St E #627, Toronto, ON M4M 0C5For Sale
 MLS ID #E13775498, RIGHT AT HOME REALTY INC.. TRREB
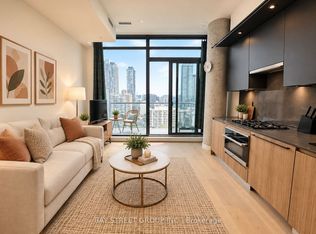
 - C$459,0001 bd1 ba-- sqft81 Wellesley St E #2207, Toronto, ON M4Y 0C5For Sale
 MLS ID #C14090502, BAY STREET GROUP INC.. TRREB
 - C$448,0001 bd1 ba-- sqft225 Sackville St #1901, Toronto, ON M5A 0B9For Sale
 MLS ID #C13868788, HOMELIFE LANDMARK REALTY INC.. TRREB
 - C$428,8001 bd1 ba-- sqft12 York St #2201, Toronto, ON M5J 0E4For Sale
 MLS ID #C13868842, RE/MAX REALTRON REALTY INC.. TRREB
