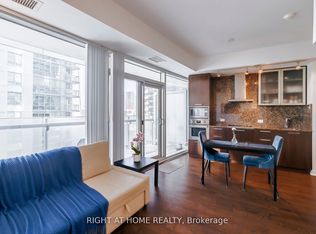
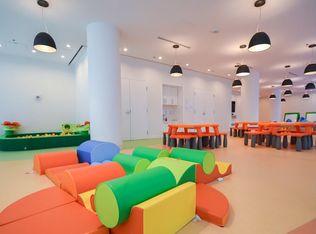
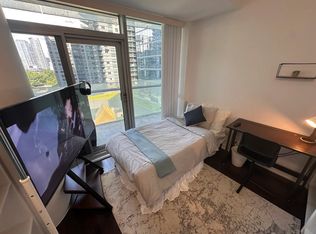
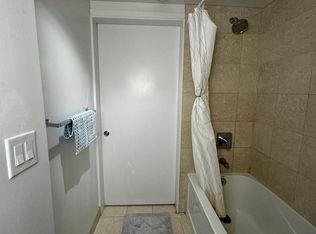
Gorgeous 1-bedroom suite at ICE Condominiums in the heart of Toronto's vibrant Waterfront and Financial Hub. Perched on the 22nd floor, this bright and functional suite features an open-concept layout paired with a large private balcony, 9-foot smooth ceilings and floor-to-ceiling glass windows, gourmet wall kitchen with fully integrated European-style cabinetry, granite counters, modern backsplash, and premium built-in stainless-steel appliances, dark hardwood flooring, modern 4-piece bathroom, large open balcony for perfect morning coffee or evening city lights, in-suite stacked front-loading washer and dryer. Resort-inspired amenities include fitness center with fully equipped gym, yoga studio, indoor pool, hot tub, Scandinavian-style sauna & steam rooms, 24-hour concierge and security service, party rooms, private lounge, and business meeting facilities. Direct PATH connection with indoor underground access to Toronto's PATH network, Union Station for TTC/GO, and the Financial District. Steps to Maple Leaf Square, Scotiabank Arena, CN Tower, Rogers Centre, Hourbourfront, parks, shopping, restaurants and much more!
For sale
C$428,800
12 York St #2201, Toronto, ON M5J 0E4
1beds
1baths
Apartment
Built in ----
-- sqft lot
$-- Zestimate®
C$--/sqft
C$392/mo HOA
What's special
Bright and functional suiteOpen-concept layoutLarge private balconyFloor-to-ceiling glass windowsGourmet wall kitchenFully integrated european-style cabinetryGranite counters
- 11 days
- 13
- 1
Zillow last checked:
Listing updated:
Listed by:
RE/MAX REALTRON REALTY INC.
Source: TRREB,MLS®#: C13868842 Originating MLS®#: Toronto Regional Real Estate Board
Originating MLS®#: Toronto Regional Real Estate BoardFacts & features
Interior
Bedrooms & bathrooms
- Bedrooms: 1
- Bathrooms: 1
Primary bedroom
- Description: Primary Bedroom
- Level: Flat
- Area: 9.52 Square Meters
- Area source: Other
- Dimensions: 2.80 x 3.40
Other
- Description: Laundry
- Area: 0 Square Meters
- Area source: Other
Other
- Description: Bathroom
- Area: 0 Square Meters
- Area source: Other
Dining room
- Description: Dining Room
- Level: Flat
- Area: 16.11 Square Meters
- Area source: Other
- Dimensions: 4.67 x 3.45
Kitchen
- Description: Kitchen
- Level: Flat
- Area: 16.11 Square Meters
- Area source: Other
- Dimensions: 4.67 x 3.45
Living room
- Description: Living Room
- Level: Flat
- Area: 16.11 Square Meters
- Area source: Other
- Dimensions: 4.67 x 3.45
Heating
- Forced Air, Gas
Cooling
- Central Air
Appliances
- Laundry: In-Suite Laundry
Features
- Flooring: Carpet Free
- Basement: None
- Has fireplace: No
Interior area
- Living area range: 500-599 null
Property
Parking
- Parking features: None
Features
- Exterior features: Open Balcony
Lot
- Features: Hospital, Marina, Park, Public Transit
Details
- Parcel number: 765100419
Construction
Type & style
- Home type: Apartment
- Property subtype: Apartment
- Attached to another structure: Yes
Materials
- Concrete
Community & HOA
HOA
- Amenities included: Concierge, Exercise Room, Gym, Indoor Pool, Party Room/Meeting Room, Sauna
- Services included: Heat Included, Water Included, Common Elements Included, Building Insurance Included
- HOA fee: C$392 monthly
- HOA name: TSCC
Location
- Region: Toronto
Financial & listing details
- Annual tax amount: C$3,046
- Date on market: 10/6/2026
Price history
Price history is unavailable.
Public tax history
Tax history is unavailable.
Climate risks
Neighborhood: Waterfront Communities
Nearby schools
GreatSchools rating
No schools nearby
We couldn't find any schools near this home.
Similar homes
- C$589,0002 bd1 ba-- sqft88 Harbour St #5205, Toronto, ON M5J 0C3For Sale
 MLS ID #C14090392, CENTURY 21 ATRIA REALTY INC.. TRREB
 - C$499,9991 bd1 ba-- sqft101 Peter St Unit 2910, Toronto, ON M5V 0G6For Sale
 MLS ID #C14090056, HOMELIFE LANDMARK REALTY INC.. TRREB
 - C$399,0001 bd1 ba-- sqft75 Saint Nicholas St #1605, Toronto, ON M4Y 0A5For Sale
 MLS ID #C13875088, REALTY ASSOCIATES INC.. TRREB
 - C$455,0001 bd1 ba-- sqft11 Brunel Ct #2809, Toronto, ON M5V 3Y3For Sale
 MLS ID #C13818426, UNION CAPITAL REALTY. TRREB
