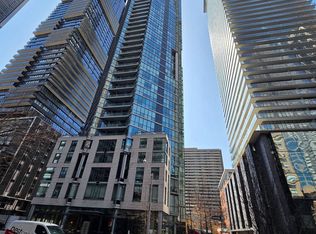
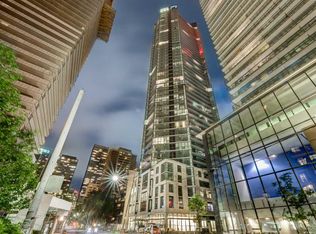
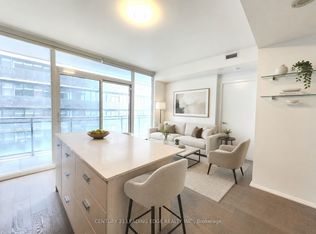
Welcome To The Prestigious Chaz Yorkville, Where Elevated Downtown Living Meets Unbeatable Convenience! This Bright & Functional 1-Bedroom, 1-Bathroom Suite On The 46th Floor Offers Stunning, Unobstructed City Views And An Exceptional Urban Lifestyle. Soaring 9-Ft Floor-To-Ceiling Windows Fill The Space With Natural Light, While The Open-Concept Layout Creates A Comfortable Setting For Both Everyday Living And Entertaining. Modern Kitchen Features Sleek European-Style Cabinetry, Granite Countertops & Integrated Stainless Steel Appliances. Laminate Flooring Throughout Adds Warmth & Sophistication. Enjoy The Convenience Of Ensuite Stacked Washer & Dryer And One Locker For Additional Storage.Experience An Impressive Collection Of Resort-Style Amenities, Including 24-Hr Concierge, Fully Equipped Fitness Centre, Yoga/Spinning Studio, Sauna, Billiards Room, Games Room, Theatre, Business Centre, Guest Suites, Pet Spa & Outdoor BBQ Terrace. The Exclusive Two-Storey Chaz Club On The 36th & 37th Floors Offers Spectacular Downtown Skyline & Lake Views-Perfect For Relaxing Or Entertaining.Unbeatable Yonge & Bloor Location! Just Steps To Bloor-Yonge Subway Station, Yorkville's Upscale Shopping & Dining, U Of T, TMU, Grocery Stores, Cafes, Restaurants & Everyday Essentials. Easy Access To The Financial District, Hospitals & Everything Downtown Toronto Has To Offer. A Fantastic Opportunity For End Users Or Investors Seeking A High-Floor Home In One Of Toronto's Most Connected & Vibrant Neighbourhoods!
For sale
C$455,000
45 Charles St E #4606, Toronto, ON M4Y 0B8
1beds
1baths
Apartment
Built in ----
-- sqft lot
$-- Zestimate®
C$--/sqft
C$472/mo HOA
What's special
Stunning unobstructed city viewsOpen-concept layoutModern kitchenSleek european-style cabinetryGranite countertopsIntegrated stainless steel appliancesLaminate flooring throughout
- 15 days
- 7
- 0
Zillow last checked:
Listing updated:
Listed by:
RE/MAX EXCEL REALTY LTD.
Source: TRREB,MLS®#: C13712670 Originating MLS®#: Toronto Regional Real Estate Board
Originating MLS®#: Toronto Regional Real Estate BoardFacts & features
Interior
Bedrooms & bathrooms
- Bedrooms: 1
- Bathrooms: 1
Primary bedroom
- Level: Flat
- Dimensions: 3.1 x 2.9
Bathroom
- Level: Flat
- Dimensions: 0 x 0
Dining room
- Level: Flat
- Dimensions: 3.81 x 2.75
Foyer
- Level: Flat
- Dimensions: 1.71 x 1.8
Kitchen
- Level: Flat
- Dimensions: 4.05 x 2.59
Living room
- Level: Flat
- Dimensions: 3.81 x 2.75
Heating
- Forced Air, Gas
Cooling
- Central Air
Appliances
- Laundry: Ensuite
Features
- Separate Hydro Meter
- Basement: None
- Has fireplace: No
Interior area
- Living area range: 500-599 null
Property
Parking
- Parking features: None
- Has garage: Yes
Features
- Exterior features: Open Balcony
Lot
- Features: Hospital, Park, Public Transit, Rec./Commun.Centre
Details
- Parcel number: 764830446
Construction
Type & style
- Home type: Apartment
- Property subtype: Apartment
Materials
- Concrete
Community & HOA
Community
- Security: Security Guard
HOA
- Amenities included: Concierge, Gym, Media Room, Party Room/Meeting Room, Visitor Parking
- Services included: Heat Included, Water Included, CAC Included, Common Elements Included, Building Insurance Included
- HOA fee: C$472 monthly
- HOA name: TSCC
Location
- Region: Toronto
Financial & listing details
- Annual tax amount: C$3,038
- Date on market: 8/26/2026
Price history
Price history is unavailable.
Public tax history
Tax history is unavailable.
Climate risks
Neighborhood: Church
Nearby schools
GreatSchools rating
No schools nearby
We couldn't find any schools near this home.

Similar homes
- C$459,0001 bd1 ba-- sqft75 Saint Nicholas St #1605, Toronto, ON M4Y 0A5For Sale
 MLS ID #C13709374, REALTY ASSOCIATES INC.. TRREB
 - C$628,0002 bd2 ba-- sqft45 Charles St E #3910, Toronto, ON M4Y 0B8For Sale
 MLS ID #C13680858, RE/MAX ATRIUM HOME REALTY. TRREB
 - C$469,0002 bd1 ba-- sqftRosedale on Bloor, Toronto, ON M4W 1H7New Construction
 MLS ID #C13476466, REMAX YOUR COMMUNITY REALTY. TRREB
 - C$448,8001 bd1 ba-- sqft1 The Esplanade Dr #2305, Toronto, ON M5E 0A8For Sale
 MLS ID #C13738256, RE/MAX EXPERTS. TRREB
