
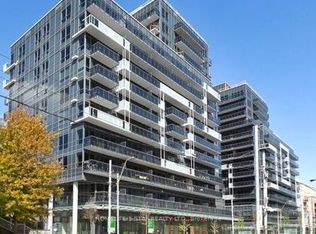
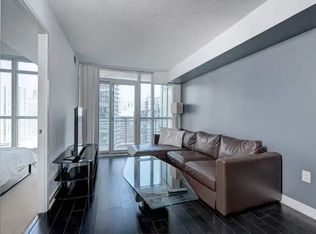
1030 King St. West, known as DNA3, is a prominent mixed-use condo building in Toronto's King West/Liberty Village area, offering a highly convenient urban lifestyle with shopping, dining, and transit at the doorstep. The building sits right on the King Street streetcar line and is steps from grocery options like No Frills, Tim Hortons, cafés, restaurants, and everyday services, with easy access to Liberty Village, Queen West, Trinity Bellwoods, and major routes such as the Gardiner Expressway. It's also well connected for commuters, with nearby access to TTC, Exhibition GO, and quick links to downtown, the waterfront, and other key Toronto destinations. Residents have access to a strong lineup of amenities, including a fully equipped fitness centre, yoga studio, rain room, party room, theatre/media room, games room, business centre, concierge service, and rooftop terrace with BBQs and lounge areas. The building also features visitor parking, bike storage, and retail on the ground floor. and balconies in many suites, with some units offering lockers and views over the city. Come and enjoy these lifestyle amenities in one of Toronto's most walkable neighbourhoods. Also included is UNIT 220, LEVEL C and UNIT 132, LEVEL C.
For sale
C$487,600
1030 King St W #912, Toronto, ON M6K 0B4
1beds
1baths
Apartment
Built in ----
-- sqft lot
$-- Zestimate®
C$--/sqft
C$500/mo HOA
What's special
Fully equipped fitness centreYoga studioRain roomParty roomGames roomBusiness centreVisitor parking
- 78 days |
- 18 |
- 1 |
Zillow last checked:
Listing updated:
Listed by:
RE/MAX PROFESSIONALS INC.
Source: TRREB,MLS®#: C13152324 Originating MLS®#: Toronto Regional Real Estate Board
Originating MLS®#: Toronto Regional Real Estate BoardFacts & features
Interior
Bedrooms & bathrooms
- Bedrooms: 1
- Bathrooms: 1
Primary bedroom
- Level: Main
- Dimensions: 2.6 x 3.4
Dining room
- Level: Main
- Dimensions: 3 x 3.2
Kitchen
- Level: Main
- Dimensions: 3 x 3.2
Living room
- Level: Main
- Dimensions: 3 x 2.3
Heating
- Forced Air, Gas
Cooling
- Central Air
Appliances
- Laundry: Ensuite
Features
- Other
- Basement: None
- Has fireplace: No
Interior area
- Living area range: 0-499 null
Video & virtual tour
Property
Parking
- Parking features: Garage
- Has garage: Yes
Features
- Exterior features: Open Balcony
Details
- Parcel number: 764240532
Construction
Type & style
- Home type: Apartment
- Property subtype: Apartment
Materials
- Concrete
Community & HOA
HOA
- Services included: Heat Included, Water Included, CAC Included, Common Elements Included, Building Insurance Included, Parking Included
- HOA fee: C$500 monthly
- HOA name: TSCC
Location
- Region: Toronto
Financial & listing details
- Annual tax amount: C$2,632
- Date on market: 5/20/2026
R
RE/MAX PROFESSIONALS INC.
By pressing Contact Agent, you agree that the real estate professional identified above may call/text you about your search, which may involve use of automated means and pre-recorded/artificial voices. You don't need to consent as a condition of buying any property, goods, or services. Message/data rates may apply. You also agree to our Terms of Use. Zillow does not endorse any real estate professionals. We may share information about your recent and future site activity with your agent to help them understand what you're looking for in a home.
Price history
Price history is unavailable.
Public tax history
Tax history is unavailable.
Climate risks
Neighborhood: Niagara
Nearby schools
GreatSchools rating
No schools nearby
We couldn't find any schools near this home.
- C$499,9001 bd1 ba-- sqft1030 King St W #319, Toronto, ON M6K0B4For Sale
- C$2,3501 bd1 ba-- sqft1030 King St W #835, Toronto, ON M6K0B4For Rent

- C$--1 bd1 ba450 sqft1030 King St W #1A, Toronto, ON M6K0B4Off Market
- C$1,900-- bd1 ba-- sqft1030 King St W #PENTHOUSE 25, Toronto, ON M6K0B4For Rent

- C$1,900-- bd1 ba-- sqft1030 King St W #416, Toronto, ON M6K0B4For Rent
- C$699,0002 bd2 ba-- sqft1030 King St W #118, Toronto, ON M6K0B4For Sale
- C$2,3001 bd1 ba-- sqft1030 King St W #303, Toronto, ON M6K0B4For Rent
- C$2,9002 bd1 ba-- sqft1030 King St W #1005, Toronto, ON M6K0B4For Rent
Similar homes
- C$699,9992 bd2 ba-- sqftDNA3, Toronto, ON M6K 0B4For Sale
 MLS ID #C13633822, RE/MAX REALTY SPECIALISTS INC.. TRREB
 - C$474,8002 bd1 ba-- sqft600 Fleet St #1601, Toronto, ON M5V 1B7For Sale
 MLS ID #C13228726, RE/MAX NIAGARA REALTY LTD, BROKERAGE. TRREB
 - C$497,0001 bd1 ba-- sqftThe Harlowe, Toronto, ON M5V 0N9For Sale
 MLS ID #C13435430, RE/MAX REALTRON REALTY INC.. TRREB
 - C$490,0001 bd1 ba-- sqft127 Broadway Ave #1810, Toronto, ON M4P 1V2For Sale
 MLS ID #C13636672, RE/MAX HALLMARK REALTY LTD.. TRREB
 - C$489,9001 bd1 ba-- sqft11 Brunel Ct #2809, Toronto, ON M5V 3Y3For SaleMLS ID #C13453768, REMAX YOUR COMMUNITY REALTY. TRREB
- C$480,0001 bd1 ba-- sqft608 Richmond St W #210, Toronto, ON M5V 0N9For SaleMLS ID #C12936028, RE/MAX ULTIMATE REALTY INC.. TRREB
- C$499,0002 bd1 ba-- sqft47 Mutual St #2808, Toronto, ON M5B 2A9For SaleMLS ID #C13616504, DREAM HOME REALTY INC.. TRREB
- C$519,9001 bd1 ba-- sqft51 E Liberty St Unit 2003, Toronto, ON M6K 3P8For SaleMLS ID #C12469243, ROYAL LEPAGE CERTIFIED REALTY. TRREB
- C$635,0002 bd1 ba-- sqftDNA Condos, Toronto, ON M6K 3M8For SaleMLS ID #C13603088, RE/MAX REALTRON REALTY INC.. TRREB
- C$465,0001 bd1 ba-- sqftB Street Condominiums, Toronto, ON M5S 0A8For SaleMLS ID #C13447508, RE/MAX HALLMARK BIBBY GROUP REALTY. TRREB
- C$529,0001 bd1 ba-- sqft50 Bruyeres Mews #901, Toronto, ON M5V 0H8For SaleMLS ID #C13003846, CENTURY 21 PRESIDENT REALTY INC.. TRREB
- C$489,9991 bd1 ba-- sqft251 Manitoba St #504, Toronto, ON M8Y 0C7For SaleMLS ID #W13461852, RE/MAX PROFESSIONALS INC.. TRREB
- C$499,9001 bd1 ba-- sqft90 Trinity St #707, Toronto, ON M5A 0E4For SaleMLS ID #C13539788, HOMELIFE/5 STAR REALTY LTD.. TRREB
- C$698,8882 bd2 ba-- sqftParade I, Toronto, ON M5V 4B3For SaleMLS ID #C13634226, RE/MAX REALTRON REALTY INC.. TRREB
- C$579,0001 bd1 ba-- sqftJade Waterfront Condos, Toronto, ON M8V 0G1For SaleMLS ID #W13639220, RE/MAX PROFESSIONALS INC.. TRREB
- C$549,9001 bd1 ba-- sqft383 Sorauren Ave #609, Toronto, ON M6R 0A4For SaleMLS ID #W13596070, RE/MAX HALLMARK REALTY LTD.. TRREB
- C$559,9002 bd1 ba-- sqft20 Bruyeres Mews #727, Toronto, ON M5V 0G8For SaleMLS ID #C13418210, RE/MAX REALTRON JIM MO REALTY. TRREB
- C$549,0002 bd1 ba-- sqftWestwood Condos, Toronto, ON M8Z 0C3For SaleMLS ID #W13624946, RE/MAX PROFESSIONALS INC.. TRREB
- C$599,0001 bd1 ba-- sqftCorktown District Lofts, Toronto, ON M5A 0E5For SaleMLS ID #C13641502, ROYAL LEPAGE RCR REALTY. TRREB
- C$649,0002 bd2 ba-- sqft525 Adelaide St W #1118, Toronto, ON M5V 0N7For SaleMLS ID #C13611102, BAY STREET GROUP INC.. TRREB
