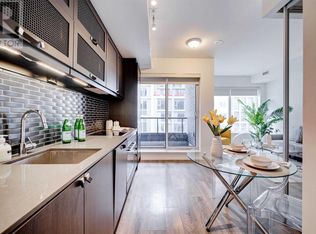
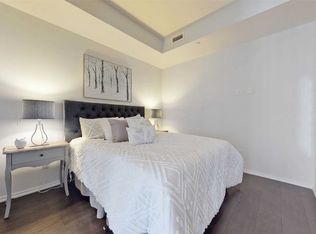
This Meticulously Designed, One-Bedroom, One-Bathroom Residence In The Highly Sought After B-Street Condominiums Will Be Your Own Private Oasis In The City! This Suite Delivers Comfort, Privacy As Well As An Artful Opulence. The Spacious Living & Dining Rooms Seamlessly Integrate Into A Rarely Offered, Expansive West-Facing Garden Terrace. The Modern Galley Kitchen Includes Top Of The Line Appliances And Ample Storage. The Private, Primary Bedroom Retreat Includes A Large Double Closet. The Spa-Like Four Piece Bathroom Features Contemporary Fixtures. World Class Location! Steps To Public Transit, Shops, Cafes & Restaurants Of Bloor. Easy Access To University Of Toronto & UHN. Exceptional Amenities Include Concierge, Fitness Facility, Party Room & On-Site Management.
For sale
C$425,000
783 Bathurst St Unit 422, Toronto, ON M5S 0A8
1beds
1baths
Apartment
Built in ----
-- sqft lot
$-- Zestimate®
C$--/sqft
C$413/mo HOA
What's special
Meticulously designedModern galley kitchenAmple storagePrivate primary bedroom retreatLarge double closetSpa-like four piece bathroomContemporary fixtures
- 37 days
- 52
- 1
Zillow last checked:
Listing updated:
Listed by:
RE/MAX HALLMARK BIBBY GROUP REALTY
Source: TRREB,MLS®#: C13791208 Originating MLS®#: Toronto Regional Real Estate Board
Originating MLS®#: Toronto Regional Real Estate BoardFacts & features
Interior
Bedrooms & bathrooms
- Bedrooms: 1
- Bathrooms: 1
Bedroom
- Level: Main
- Dimensions: 3.25 x 2.72
Dining room
- Level: Main
- Dimensions: 4.72 x 2.95
Kitchen
- Level: Main
- Dimensions: 4.72 x 2.95
Living room
- Level: Main
- Dimensions: 4.72 x 2.95
Heating
- Forced Air, Gas
Cooling
- Central Air
Appliances
- Laundry: Ensuite
Features
- None
- Basement: None
- Has fireplace: No
Interior area
- Living area range: 0-499 null
Property
Parking
- Parking features: Garage
- Has garage: Yes
Features
- Exterior features: Terrace Balcony
- Has view: Yes
- View description: City
Details
- Parcel number: 0000
Construction
Type & style
- Home type: Apartment
- Property subtype: Apartment
Materials
- Concrete
Community & HOA
HOA
- Amenities included: Concierge, Exercise Room, Party Room/Meeting Room
- Services included: Heat Included, Building Insurance Included, Common Elements Included
- HOA fee: C$413 monthly
- HOA name: TSCC
Location
- Region: Toronto
Financial & listing details
- Annual tax amount: C$2,493
- Date on market: 9/16/2026
Price history
Price history is unavailable.
Public tax history
Tax history is unavailable.
Climate risks
Neighborhood: University
Nearby schools
GreatSchools rating
No schools nearby
We couldn't find any schools near this home.


Similar homes
- C$409,9001 bd1 ba-- sqftLine 5 Condominiums, Toronto, ON M4P 1V2For Sale
 MLS ID #C14111138, RE/MAX HALLMARK BIBBY GROUP REALTY. TRREB
 - C$395,0001 bd1 ba-- sqft308 Jarvis St #1004, Toronto, ON M5B 0E3For Sale
 MLS ID #C14100796, HOMELIFE NEW WORLD REALTY INC.. TRREB
 - C$399,9003 bd2 ba-- sqftSouthside, Toronto, ON M3H 0C8For Sale
 MLS ID #C14111076, HOMELIFE/ROMANO REALTY LTD.. TRREB
 - C$423,9001 bd1 ba-- sqftKing Blue Condominiums, Toronto, ON M5V 0N4For Sale
 MLS ID #C13879522, HOMELIFE LANDMARK REALTY INC.. TRREB
