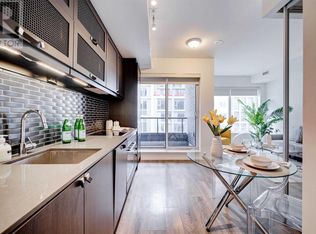
Welcome to B.Streets Condos, an award-winning mid-rise designed by acclaimed Hariri Pontarini Architects. This beautifully finished 2-bedroom, 2-bathroom suite features a functional layout with a dedicated study area, floor-to-ceiling windows and unobstructed city views. Step outside onto the expansive 290 sq. ft. terrace with a stunning view of Toronto-an exceptional extension of the living space and ideal for relaxing or entertaining. Includes one parking space. Perfectly situated in the vibrant Annex, just steps from Bathurst Station, TTC, shops, restaurants and cafés, with U of T, Harbord Village, museums and Yorkville all nearby. An outstanding opportunity for both end users and investors.
For sale
C$785,000
783 Bathurst St #803, Toronto, ON M5S 0A8
2beds
2baths
Apartment
Built in ----
-- sqft lot
$-- Zestimate®
C$--/sqft
C$796/mo HOA
What's special
Floor-to-ceiling windowsUnobstructed city viewsStunning view of toronto
- 57 days
- 35
- 5
Zillow last checked:
Listing updated:
Listed by:
HOMELIFE NEW WORLD REALTY INC.
Source: TRREB,MLS®#: C13722424 Originating MLS®#: Toronto Regional Real Estate Board
Originating MLS®#: Toronto Regional Real Estate BoardFacts & features
Interior
Bedrooms & bathrooms
- Bedrooms: 2
- Bathrooms: 2
Primary bedroom
- Level: Flat
- Dimensions: 3.08 x 2.9
Bedroom 2
- Level: Flat
- Dimensions: 2.5 x 2.5
Other
- Level: Flat
Dining room
- Level: Flat
- Dimensions: 6.37 x 3.2
Kitchen
- Level: Flat
- Dimensions: 6.37 x 3.2
Living room
- Level: Flat
- Dimensions: 6.37 x 3.2
Heating
- Forced Air, Gas
Cooling
- Central Air
Appliances
- Laundry: Ensuite
Features
- None
- Basement: None
- Has fireplace: No
Interior area
- Living area range: 700-799 null
Property
Parking
- Total spaces: 1
- Parking features: Garage
- Has garage: Yes
Features
- Exterior features: Terrace Balcony
Lot
- Features: Clear View, Public Transit, Arts Centre, Hospital, School
Details
- Parcel number: 764050203
Construction
Type & style
- Home type: Apartment
- Property subtype: Apartment
Materials
- Concrete
Community & HOA
HOA
- Amenities included: Concierge, Gym, Party Room/Meeting Room
- Services included: Water Included, Common Elements Included, Building Insurance Included
- HOA fee: C$796 monthly
- HOA name: TSCC
Location
- Region: Toronto
Financial & listing details
- Annual tax amount: C$4,381
- Date on market: 8/28/2026
Price history
Price history is unavailable.
Public tax history
Tax history is unavailable.
Climate risks
Neighborhood: University
Nearby schools
GreatSchools rating
No schools nearby
We couldn't find any schools near this home.



Similar homes
- C$818,8882 bd2 ba-- sqftX CONDO, Toronto, ON M4Y 0A9For Sale
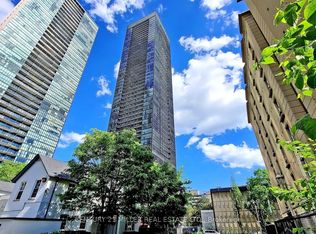 MLS ID #C14090736, CENTURY 21 MILLER REAL ESTATE LTD.. TRREB
 - C$778,8002 bd2 ba-- sqft18 Yorkville Ave #312, Toronto, ON M4W 3Y8For Sale
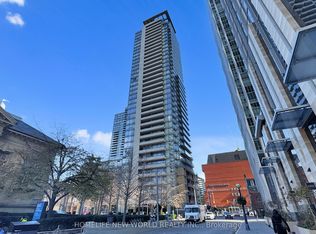 MLS ID #C13776360, HOMELIFE NEW WORLD REALTY INC.. TRREB
 - C$849,0004 bd3 ba-- sqft308 Jarvis St #717, Toronto, ON M5B 0E3New Construction
 MLS ID #C14098682, HOMEART REALTY SERVICES INC.. TRREB
 - C$719,0002 bd2 ba-- sqftThe French Quarter II, Toronto, ON M5C 3H6For Sale
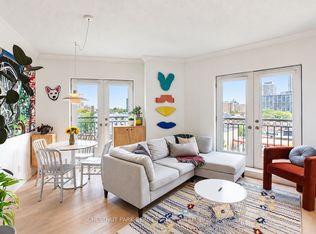 MLS ID #C14096828, CHESTNUT PARK REAL ESTATE LIMITED. TRREB
