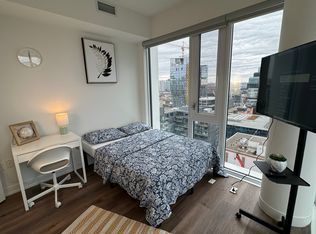
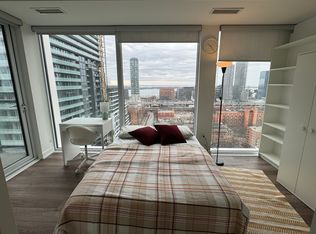
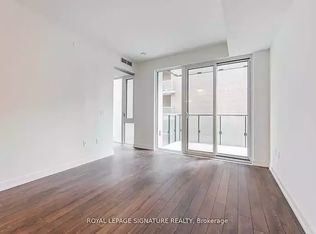
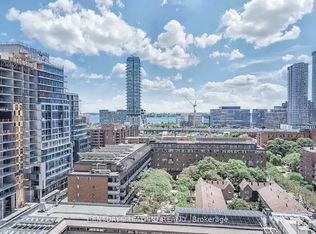
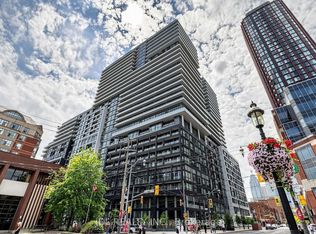
Luxury 2 Bedrooms & 1 Bathroom With 783 Sqft Living Space Right At "St. Lawrence Condominiums": Located In The Heart Of Downtown Toronto!!! Steps To St. Lawrence Market, Financial Core, Harbourfront, George Brown College, Ryerson University, Union Station, Parks, Shops, Restaurants, Highway, U Of T, Hospitals, And Much More!!! Top Level Finishes, Functional Layout, 9' Moulded Ceilings, Open Concept Kitchen Combined With Dining & Living Area And Walk-Out To Balcony!!! Amenities: 24 Hr Concierge, A Roof Top Pool & Sun Deck, Theatre, Billiards Lounge, Games Rooms, Yoga Studio, Party Room With Kitchen, Library, Guest Suites, Visitor Parking. Especially, *Building Is Pet Friendly And Features A Convenient Pet Spa/Wash At The Entrances**! A Must See!
For sale
C$599,000
158 Front St E #813, Toronto, ON M5A 0K9
2beds
1baths
Apartment
Built in ----
-- sqft lot
$-- Zestimate®
C$--/sqft
C$682/mo HOA
What's special
Top level finishesFunctional layoutWalk-out to balcony
- 27 days
- 12
- 0
Zillow last checked:
Listing updated:
Listed by:
HOMELIFE NEW WORLD REALTY INC.
Source: TRREB,MLS®#: C13773286 Originating MLS®#: Toronto Regional Real Estate Board
Originating MLS®#: Toronto Regional Real Estate BoardFacts & features
Interior
Bedrooms & bathrooms
- Bedrooms: 2
- Bathrooms: 1
Primary bedroom
- Level: Flat
- Dimensions: 2.92 x 2.99
Bedroom 2
- Level: Flat
- Dimensions: 3.05 x 2.87
Dining room
- Level: Flat
- Dimensions: 7.62 x 3.15
Kitchen
- Level: Flat
- Dimensions: 7.62 x 3.15
Living room
- Level: Flat
- Dimensions: 7.62 x 3.15
Heating
- Forced Air, Gas
Cooling
- Central Air
Appliances
- Laundry: Ensuite
Features
- Central Vacuum
- Basement: None
- Has fireplace: No
Interior area
- Living area range: 700-799 null
Video & virtual tour
Property
Parking
- Parking features: None
- Has garage: Yes
Features
- Exterior features: Open Balcony
Details
- Parcel number: 769450168
Construction
Type & style
- Home type: Apartment
- Property subtype: Apartment
Materials
- Concrete
Community & HOA
HOA
- Amenities included: Concierge, Gym, Outdoor Pool, Party Room/Meeting Room, Rooftop Deck/Garden, Recreation Room
- Services included: Building Insurance Included, Common Elements Included, CAC Included
- HOA fee: C$682 monthly
- HOA name: TSCC
Location
- Region: Toronto
Financial & listing details
- Annual tax amount: C$3,406
- Date on market: 9/11/2026
Price history
Price history is unavailable.
Public tax history
Tax history is unavailable.
Climate risks
Neighborhood: Moss Park
Nearby schools
GreatSchools rating
No schools nearby
We couldn't find any schools near this home.
Similar homes
- C$599,9002 bd1 ba-- sqftBauhaus, Toronto, ON M5A 1K4For Sale
 MLS ID #C13782464, BRAD J. LAMB REALTY 2016 INC.. TRREB
 - C$599,9002 bd1 ba-- sqft284 King St E #701, Toronto, ON M5A 1K4For Sale
 MLS ID #C13782424, BRAD J. LAMB REALTY 2016 INC.. TRREB
 - C$599,0003 bd2 ba-- sqft70 Temperance St #4317, Toronto, ON M5H 0B1For Sale
 MLS ID #C13857874, HOMELIFE NEW WORLD REALTY INC.. TRREB
 - C$555,0002 bd2 ba-- sqftTime and Space, Toronto, ON M5A 0X6For Sale
 MLS ID #C13740526, REMAX YOUR COMMUNITY REALTY. TRREB
