Skip main navigation
Off market
  • Price Unknown

    158 Front St E #1904, Toronto, ON M5A 0K9

    1beds
    700sqft
    Apartment
    Built in ----
    -- sqft lot
    $-- Zestimate®
    C$--/sqft
    C$2,154 Estimated rent

    Home value

    Not available

    Estimated sales range

    Not available

    Not available

    Loading
    Loading...

    Owner options

    List your home for rent

    C$2,154/mo

    Rent Zestimate®

    Find your next renter with Zillow Rental Manager. Plus, with online applications, you can quickly screen prospective tenants – for free.

    Learn more

    C$2,154/mo

    Rent Zestimate®

    Refinance and save

    Refinancing to a lower rate could help reduce your monthly payments and save thousands over the life of the loan.

    See today's rates

    Explore your selling options

    Work with a Zillow partner agent

    Leverage their expertise and Zillow's premium Showcase listings to get your home seen by more buyers.

    Get started

    List with your own agent

    Get your home in front of millions of buyers by listing it on Zillow.

    Learn how to do it

    Sell it yourself

    Take full control of how buyers see your home on Zillow by listing For Sale by Owner (FSBO).

    List your home

    What's special

    Open-concept living spaceUpscale finishesAbundant natural lightUpgraded kitchenStainless steel appliancesModern backsplashEnsuite laundry

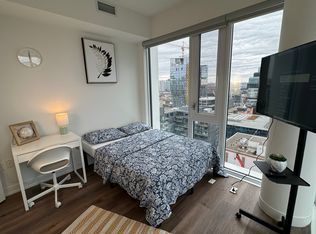
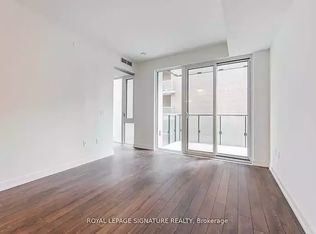
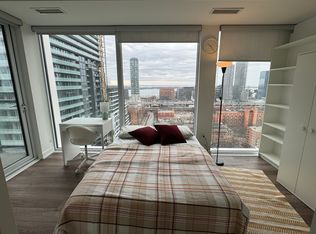
    MODERN 1-BEDROOM CONDO WITH UPGRADED FEATURES Step into modern comfort with this newly renovated 1-bedroom, 1-bathroom condo, offering 700 SQFT of open-concept living space. With upscale finishes, abundant natural light, and access to premium building amenities, this unit is ideal for professionals or couples seeking a stylish urban retreat. KEY PROPERTY DETAILS: - Type: Condo - Bedrooms: 1 - Bathrooms: 1 - Size: 700 SQF - Availability: January 1, 2026 UNIT AMENITIES: - Condition: Newly renovated and move-in ready. - Internet Inclusion: High-speed internet included, ideal for remote work, streaming, and everyday connectivity. - Kitchen: Upgraded kitchen featuring stainless steel appliances, stone/granite countertops and a modern backsplash. - Dishwasher: Streamlines cleanup and supports daily ease. - Microwave: Microwave for added convenience. - Flooring: Durable and sleek laminate flooring throughout the unit. - Ceilings: 9-foot ceilings for a spacious and airy feel. - Laundry: Convenient ensuite laundry for added privacy. - Closets: Regular closets, providing ample storage for your essentials. - Climate Control: Personal thermostat for customized comfort. - Balcony: Private balcony with stunning city and conservation views. - Furnishings: Offered unfurnished, ready for your personal touch. - Layout: Open concept design for seamless flow between living, dining, and kitchen areas. - View: Enjoy stunning city and conservation views from your windows. - Natural Light: Large windows flood the unit with tons of natural light. BUILDING AMENITIES: - Gym: Fully equipped fitness center for daily workouts. - Media Room: Comfortable space for movie nights or presentations. - Indoor Pool: Year-round swimming facility for relaxation and exercise. - Outdoor Pool: Seasonal outdoor pool for warm-weather enjoyment. - Billiards / Table Tennis Room: Recreational space for games and socializing. - Library: Quiet reading area with curated selections. - Concierge: Professional front desk service for resident support and guest management. NEIGHBORHOOD: Front Street East in Toronto is a historic and vibrant corridor that blends old-world charm with modern urban living. Home to landmarks like the St. Lawrence Market and Union Station, it offers a dynamic mix of culture, commerce, and convenience. The area features heritage architecture, upscale condos, and easy access to transit, making it ideal for professionals and city enthusiasts. Schedule your private showing today and experience elevated living tailored to modern needs. Tenants will be responsible for all utilities.

    This property is off market, which means it's not currently listed for sale or rent on Zillow. This may be different from what's available on other websites or public sources.
    Zillow last checked:

    Listing updated:

    Source: Zillow Rentals

    Facts & features

    Interior

    Bedrooms & bathrooms
    • Bedrooms: 1
    • Bathrooms: 1
    • Full bathrooms: 1
    Heating
    • Forced Air
    Cooling
    • Central Air
    Appliances
    • Included: Dishwasher, Dryer, Microwave, Oven, Refrigerator, Washer
    • Laundry: In Unit
    Interior area
    • Total interior livable area: 700 sqft

    Property

    Parking
    • Details: Contact manager
    Features
    • Exterior features: Concierge, Heating system: Forced Air, Internet included in rent, Media Room, No Utilities included in rent, Tennis Court(s)

    Construction

    Type & style
    • Home type: Apartment
    • Property subtype: Apartment

    Utilities & green energy

    • Utilities for property: Internet

    Community & neighborhood

    Community
    • Community features: Fitness Center, Pool, Tennis Court(s)
    Location
    • Region: Toronto

    HOA & financial

    Other fees
    • Deposit fee: C$0

    Other

    Other facts
    • Available date: 01/01/2026

    Price history

    DateEventPrice
    1/3/2026Listing removedC$2,295C$3/sqft
    Source: Zillow Rentals Report a problem
    10/29/2025Listed for rentC$2,295C$3/sqft
    Source: Zillow Rentals Report a problem

    Public tax history

    Tax history is unavailable.

    Neighborhood: Moss Park

    Nearby schools

    GreatSchools rating

    No schools nearby

    We couldn't find any schools near this home.