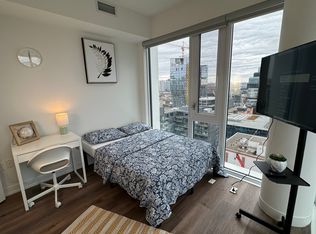
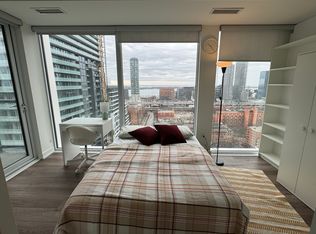
Enjoy unobstructed southern views of the city skyline and Lake Ontario from this bright 1 bedroom plus den condo at 158 Front Street East. Located in Toronto's sought after St. Lawrence Market neighbourhood, this freshly painted and professionally cleaned suite offers contemporary finishes and a welcoming space to call home. The den adds flexibility for a home office or reading nook, while the included locker provides convenient extra storage. Discover the best of downtown living with St. Lawrence Market, the Distillery District, King Street, and the waterfront just steps away. From fresh market finds and local restaurants to shopping and entertainment, there is plenty to explore close to home. Residents also enjoy access to a fitness centre, inviting lounge areas, and a rooftop terrace with panoramic city views. An ideal setting for professionals and anyone looking to enjoy a connected downtown lifestyle.
For sale
C$579,000
158 Front St E #2201, Toronto, ON M5A 0K9
2beds
1baths
Apartment
Built in ----
-- sqft lot
$-- Zestimate®
C$--/sqft
C$524/mo HOA
What's special
Contemporary finishes
- 4 hours
- 64
- 0
Zillow last checked:
Listing updated:
Listed by:
RE/MAX HALLMARK FIRST GROUP REALTY LTD.
Source: TRREB,MLS®#: C14116180 Originating MLS®#: Toronto Regional Real Estate Board
Facts & features
Interior
Bedrooms & bathrooms
- Bedrooms: 2
- Bathrooms: 1
Primary bedroom
- Level: Main
- Dimensions: 3.3 x 2.6
Den
- Level: Main
- Dimensions: 2.4 x 2.4
Dining room
- Level: Main
- Dimensions: 6.3 x 3
Kitchen
- Level: Main
- Dimensions: 6.3 x 3
Living room
- Level: Main
- Dimensions: 6.3 x 3
Heating
- Forced Air, Gas
Cooling
- Central Air
Appliances
- Included: Built-In Oven
- Laundry: Ensuite
Features
- None
- Flooring: Carpet Free
- Basement: None
- Has fireplace: No
Interior area
- Living area range: 500-599 null
Property
Parking
- Parking features: None
- Has garage: Yes
Features
- Exterior features: Open Balcony
- Has view: Yes
- View description: Skyline, Water, Panoramic
- Has water view: Yes
- Water view: Water
Lot
- Features: Hospital, Park, Public Transit, School
Details
- Parcel number: 769450455
Construction
Type & style
- Home type: Apartment
- Property subtype: Apartment
Materials
- Brick
Community & HOA
HOA
- Amenities included: Concierge, Exercise Room
- Services included: CAC Included, Building Insurance Included, Common Elements Included
- HOA fee: C$524 monthly
- HOA name: TSCC
Location
- Region: Toronto
Financial & listing details
- Annual tax amount: C$2,800
- Date on market: 10/26/2026
Price history
Price history is unavailable.
Public tax history
Tax history is unavailable.
Climate risks
Neighborhood: Moss Park
Nearby schools
GreatSchools rating
No schools nearby
We couldn't find any schools near this home.

Similar homes
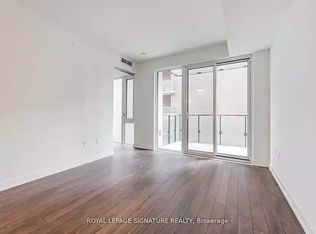
- C$549,0002 bd1 ba-- sqftKING PLUS CONDOS, Toronto, ON M5A 0L8For Sale
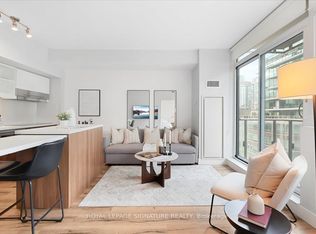 MLS ID #C14111062, ROYAL LEPAGE SIGNATURE REALTY. TRREB
- C$574,9002 bd2 ba-- sqftPost House Condos, Toronto, ON M5A 0L4For Sale
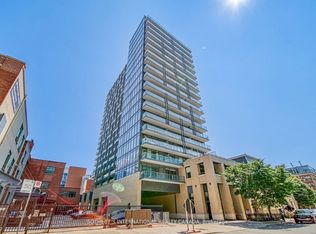 MLS ID #C14099270, SOTHEBY'S INTERNATIONAL REALTY CANADA. TRREB
- C$538,8002 bd2 ba-- sqft60 Princess St #1018, Toronto, ON M5A 2C7For Sale
 MLS ID #C14109740, RAZA, AHSAN . TRREB
- C$520,0002 bd2 ba-- sqft60 Princess St #1721, Toronto, ON M5A 2C7For Sale
 MLS ID #C14112112, RIGHT AT HOME REALTY INC.. TRREB
