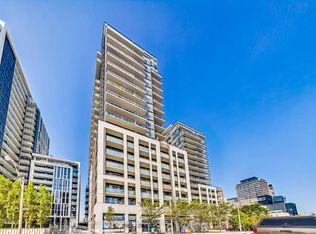
Spacious 2-Bedroom & 2-Full Bathroom Suite In Axiom By Greenpark. Functional Layout WithApprox. 740 Sf Of Living Space + 90 Sf Balcony. Prime Location, Minutes From The FinancialDistrict, St. Lawrence Market, Eaton Centre, George Brown College, Ttc, Metro Grocery, Banks &Much More. Amenities Include 24-Hr Concierge, Fitness Room, Theatre Room, Outdoor Terrace, PartyRoom, Dining Room & More. Laminate Flooring Throughout, High Ceilings & Top Of The Line S/S Appliances. Includes 1 x Underground Parking Space, & 1 x Bike Locker That Can Be Used ForStorage.
For sale
C$699,999
460 Adelaide St E #835, Toronto, ON M5A 0E7
2beds
2baths
Apartment
Built in ----
-- sqft lot
$-- Zestimate®
C$--/sqft
C$707/mo HOA
What's special
Functional layoutOutdoor terraceDining roomLaminate flooring throughoutHigh ceilings
- 2 days
- 1
- 0
Zillow last checked:
Listing updated:
Listed by:
ROYAL LEPAGE CERTIFIED REALTY
Source: TRREB,MLS®#: C14113672 Originating MLS®#: Toronto Regional Real Estate Board
Facts & features
Interior
Bedrooms & bathrooms
- Bedrooms: 2
- Bathrooms: 2
Primary bedroom
- Level: Flat
- Dimensions: 3.81 x 3.04
Bedroom 2
- Level: Flat
- Dimensions: 2.81 x 2.59
Dining room
- Level: Flat
- Dimensions: 3.81 x 3.2
Kitchen
- Level: Flat
- Dimensions: 3.8 x 3.21
Living room
- Level: Flat
- Dimensions: 3.4 x 3.2
Heating
- Heat Pump, Gas
Cooling
- Central Air
Appliances
- Laundry: Ensuite, In-Suite Laundry, Laundry Closet
Features
- Separate Heating Controls, Separate Hydro Meter
- Flooring: Carpet Free
- Basement: None
- Has fireplace: No
Interior area
- Living area range: 700-799 null
Property
Parking
- Total spaces: 1
- Parking features: Underground
- Has garage: Yes
Accessibility
- Accessibility features: Elevator
Features
- Exterior features: Open Balcony
Lot
- Features: Arts Centre, Other, Park, Public Transit, School
Details
- Parcel number: 767250253
Construction
Type & style
- Home type: Apartment
- Property subtype: Apartment
Materials
- Concrete
Details
- Builder name: GreenPark Homes
Community & HOA
Community
- Security: Carbon Monoxide Detector(s), Concierge/Security, Smoke Detector(s), Security Guard
HOA
- Amenities included: Concierge, Exercise Room, Game Room, Guest Suites, Media Room, Party Room/Meeting Room
- Services included: Heat Included, Water Included, CAC Included, Common Elements Included, Building Insurance Included, Parking Included
- HOA fee: C$707 monthly
- HOA name: TSCC
Location
- Region: Toronto
Financial & listing details
- Annual tax amount: C$3,529
- Date on market: 10/24/2026
Price history
Price history is unavailable.
Public tax history
Tax history is unavailable.
Climate risks
Neighborhood: Moss Park
Nearby schools
GreatSchools rating
No schools nearby
We couldn't find any schools near this home.
Similar homes
- C$699,9002 bd2 ba-- sqft320 Richmond St E Unit 1103, Toronto, ON M5A 1P9For Sale
 MLS ID #C14098236, PINE REAL ESTATE. TRREB
- C$649,0002 bd2 ba-- sqft222 The Esplanade #907, Toronto, ON M5A 4M8For Sale
 MLS ID #C14106458, SOTHEBY'S INTERNATIONAL REALTY CANADA. TRREB
- C$778,0002 bd2 ba-- sqftAxiom, Toronto, ON M5A 0E7For Sale
 MLS ID #C14084698, SOTHEBY'S INTERNATIONAL REALTY CANADA. TRREB
- C$700,0002 bd1 ba-- sqft158 Front St E #813, Toronto, ON M5A 0K9For Sale
 MLS ID #C14088598, HOMELIFE NEW WORLD REALTY INC.. TRREB
