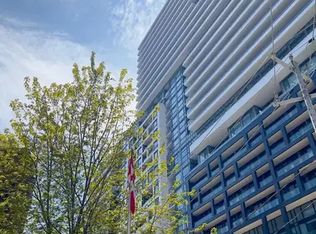
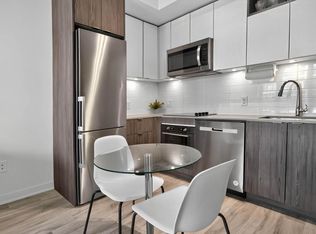
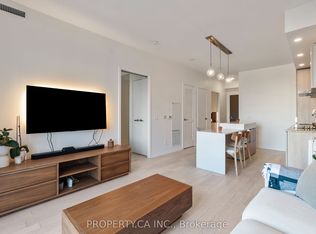
Welcome to Time & Space by Pemberton, ideally located at Front St E & Sherbourne in the heart of downtown Toronto! This bright and functional 1+Den, 2 full bathrooms offers a highly versatile layout with east exposure and a a double private balcony with a water view. The enclosed den features a door and can comfortably function as a second bedroom, home office or nursery - a major advantage for end-users and investors alike. Includes parking and locker.Enjoy 9' smooth ceilings, wide-plank premium laminate flooring, stainless steel appliances, stacked washer/dryer and internet included. Exceptional building amenities include an infinity-edge pool, rooftop cabanas, BBQ areas, gym, yoga studio, games room, party room, theater and more. Steps to the Distillery District, St. Lawrence Market, TTC, waterfront, restaurants, shopping and everything downtown Toronto has to offer. A fantastic opportunity to enjoy a true 2-bedroom-style layout without the 2-bedroom price tag! parking spot very close to the elevator for easy access!
For sale
C$598,888
60 Princess St #1018, Toronto, ON M5A 2C7
2beds
2baths
Apartment
Built in ----
-- sqft lot
$-- Zestimate®
C$--/sqft
C$526/mo HOA
What's special
East exposureWide-plank premium laminate flooringStainless steel appliancesInfinity-edge poolRooftop cabanasBbq areas
- 2 days
- 9
- 0
Zillow last checked:
Listing updated:
Listed by:
RAZA, AHSAN ,
CENTURY 21 INNOVATIVE REALTY INC.
Source: TRREB,MLS®#: C13867556 Originating MLS®#: Toronto Regional Real Estate Board
Originating MLS®#: Toronto Regional Real Estate BoardFacts & features
Interior
Bedrooms & bathrooms
- Bedrooms: 2
- Bathrooms: 2
Bedroom
- Level: Main
- Dimensions: 3.3 x 3.07
Den
- Level: Main
- Dimensions: 2.46 x 3.23
Dining room
- Level: Main
- Dimensions: 3.05 x 2.39
Kitchen
- Level: Main
- Dimensions: 3.05 x 2.39
Living room
- Level: Main
- Dimensions: 3.56 x 3.02
Heating
- Forced Air, Gas
Cooling
- Central Air
Appliances
- Laundry: Ensuite, Main Level
Features
- Flooring: Carpet Free
- Basement: None
- Has fireplace: No
Interior area
- Living area range: 600-699 null
Property
Parking
- Total spaces: 1
- Parking features: Underground
- Has garage: Yes
Features
- Exterior features: Open Balcony
- Has view: Yes
- View description: Water
- Has water view: Yes
- Water view: Water
Lot
- Features: Hospital, Library, Park, Place Of Worship, Public Transit, School
Details
- Parcel number: 770901583
Construction
Type & style
- Home type: Apartment
- Property subtype: Apartment
Materials
- Concrete
Community & HOA
HOA
- Amenities included: Concierge, Game Room, Gym, Outdoor Pool, Party Room/Meeting Room, Rooftop Deck/Garden
- Services included: Heat Included, Water Included, Building Insurance Included, Parking Included, Common Elements Included
- HOA fee: C$526 monthly
- HOA name: TSCC
Location
- Region: Toronto
Financial & listing details
- Annual tax amount: C$2,744
- Date on market: 10/6/2026
- Inclusions: all appliances included, one parking and a locker
Price history
Price history is unavailable.
Public tax history
Tax history is unavailable.
Climate risks
Neighborhood: Waterfront Communities
Nearby schools
GreatSchools rating
No schools nearby
We couldn't find any schools near this home.

Similar homes
- C$578,0002 bd2 ba-- sqft35 Parliament St #314, Toronto, ON M5A 4R2For Sale
 MLS ID #C13863758, SALERNO REALTY INC.. TRREB
 - C$569,0002 bd2 ba-- sqft60 Princess St #1105, Toronto, ON M5A 2C7For Sale
 MLS ID #C13809040, REAL ONE REALTY INC.. TRREB
 - C$519,9002 bd1 ba-- sqftSt. Lawrence On The Park, Toronto, ON M5A 4L1For Sale
 MLS ID #C13873840, SUTTON GROUP-ASSOCIATES REALTY INC.. TRREB
 - C$599,0002 bd2 ba-- sqft12 Bonnycastle St Unit 710, Toronto, ON M5A 0C8For Sale
 MLS ID #C13847446, PROPERTY.CA INC.. TRREB
