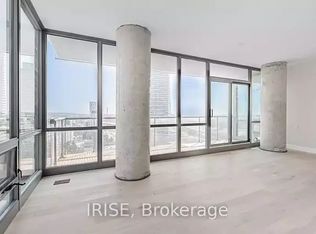
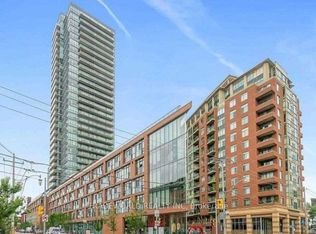
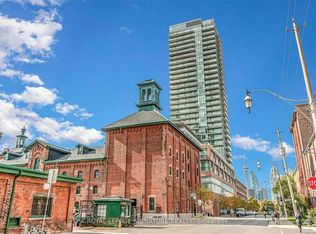
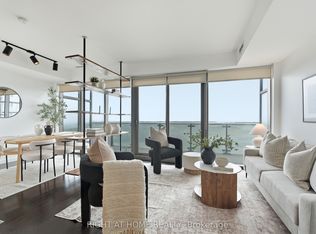
Welcome to 33 Mill St - a refined residence set within the heart of Toronto's storied Distillery District. This elegant LOFT condominium marries contemporary sophistication with timeless character. The open-concept living area showcases floor-to-ceiling windows, polished hardwood flooring, and a sleek modern kitchen appointed with stainless steel appliances and granite countertops. The primary bedroom offers open concept space, while the DEN (2nd Bedroom) presents an ideal retreat for guests, a home office, or little ones.Residents enjoy an exceptional suite of amenities, including a fitness centre, a rooftop terrace commanding sweeping city vistas, an outdoor pool and hot tub, and 24-hour concierge service. Mere steps from chic boutiques, acclaimed restaurants, and a thriving cultural scene, this residence delivers the pinnacle of urban living in one of Toronto's most sought-after neighbourhoods.
For sale
C$688,888
33 Mill St Unit 503, Toronto, ON M5A 3R3
2beds
1baths
Apartment
Built in ----
-- sqft lot
$-- Zestimate®
C$--/sqft
C$777/mo HOA
What's special
Floor-to-ceiling windowsPolished hardwood flooringSleek modern kitchenStainless steel appliancesGranite countertops
- 1 day
- 1
- 0
Zillow last checked:
Listing updated:
Listed by:
FIRST CLASS REALTY INC.
Source: TRREB,MLS®#: C13850888 Originating MLS®#: Toronto Regional Real Estate Board
Originating MLS®#: Toronto Regional Real Estate BoardFacts & features
Interior
Bedrooms & bathrooms
- Bedrooms: 2
- Bathrooms: 1
Primary bedroom
- Level: Main
- Dimensions: 2.9 x 3.32
Den
- Level: Main
- Dimensions: 2.9 x 2.74
Kitchen
- Level: Main
- Dimensions: 1.52 x 1.52
Living room
- Level: Main
- Dimensions: 7.01 x 3.66
Heating
- Forced Air, Gas
Cooling
- Central Air
Appliances
- Laundry: Ensuite
Features
- Primary Bedroom - Main Floor, Storage Area Lockers
- Flooring: Carpet Free
- Basement: None
- Has fireplace: No
Interior area
- Living area range: 700-799 null
Property
Parking
- Total spaces: 1
- Parking features: Garage Door Opener
- Has garage: Yes
Features
- Exterior features: Open Balcony
Details
- Parcel number: 130120394
- Other equipment: Intercom
Construction
Type & style
- Home type: Apartment
- Property subtype: Apartment
Materials
- Brick, Concrete
Community & HOA
HOA
- Services included: Heat Included, Common Elements Included, Building Insurance Included, Water Included, CAC Included
- HOA fee: C$777 monthly
- HOA name: TSCC
Location
- Region: Toronto
Financial & listing details
- Annual tax amount: C$3,503
- Date on market: 10/1/2026
Price history
Price history is unavailable.
Public tax history
Tax history is unavailable.
Climate risks
Neighborhood: Waterfront Communities
Nearby schools
GreatSchools rating
No schools nearby
We couldn't find any schools near this home.

Similar homes
- C$649,0002 bd2 ba-- sqft33 Mill St #210, Toronto, ON M5A 3R3For Sale
 MLS ID #C13844582, ROYAL LEPAGE SIGNATURE REALTY. TRREB
 - C$618,8002 bd1 ba-- sqft390 Cherry St #701, Toronto, ON M5A 0E2For Sale
 MLS ID #C13843260, RIGHT AT HOME REALTY INC.. TRREB
 - C$620,0002 bd1 ba-- sqftThe Gooderham, Toronto, ON M5A 0E2For Sale
 MLS ID #C13844046, RIGHT AT HOME REALTY INC.. TRREB
 - C$604,0002 bd2 ba-- sqft28 EASTERN, Toronto, ON M5A 0Y2New Construction
 MLS ID #C13857038, BAKER REAL ESTATE INCORPORATED. TRREB
