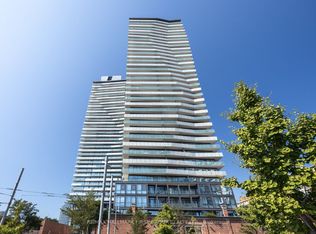
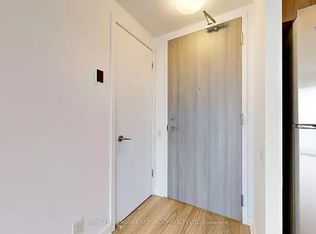
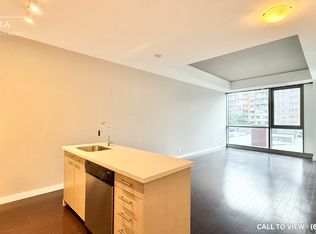
Historic streets below, Toronto's skyline ahead - welcome to Suite 701 at The Gooderham, a peaceful retreat in the heart of the Distillery District. This beautifully appointed 1-bedroom + den offers 671 sq. ft. of thoughtfully designed living space, complete with parking and locker. The functional floor plan maximizes the interior space, with a well-proportioned bedroom, spacious bathroom, functional kitchen and a versatile den - perfect for a home office. The unobstructed city skyline is an ever-changing canvas that can be thoughtfully appreciated from every room in the home. The generous balcony extends your living space outdoors, offering the perfect place for a morning coffee, or to unwind as the city lights begin to twinkle. The Gooderham is a reputable, meticulously maintained and quiet building offering luxurious amenities, including an outdoor pool, gym, guest suites, and more. The Distillery District's restaurants, cafés, shops, galleries, fitness options and year-round happenings are just outside your door.
For sale
C$618,800
390 Cherry St #701, Toronto, ON M5A 0E2
2beds
1baths
Apartment
Built in ----
-- sqft lot
$-- Zestimate®
C$--/sqft
C$842/mo HOA
What's special
Functional floor planWell-proportioned bedroomSpacious bathroomFunctional kitchen
- 16 hours
- 2
- 0
Zillow last checked:
Listing updated:
Listed by:
RIGHT AT HOME REALTY INC.
Source: TRREB,MLS®#: C13843260 Originating MLS®#: Toronto Regional Real Estate Board
Originating MLS®#: Toronto Regional Real Estate BoardFacts & features
Interior
Bedrooms & bathrooms
- Bedrooms: 2
- Bathrooms: 1
Primary bedroom
- Level: Main
- Dimensions: 2.74 x 3.05
Den
- Level: Main
- Dimensions: 7.44 x 6.1
Dining room
- Level: Main
- Dimensions: 6.1 x 2.64
Kitchen
- Level: Main
- Dimensions: 6.1 x 2.64
Living room
- Level: Main
- Dimensions: 7.44 x 6.1
Heating
- Forced Air, Gas
Cooling
- Central Air
Appliances
- Laundry: Ensuite
Features
- Storage Area Lockers
- Flooring: Carpet Free
- Basement: None
- Has fireplace: No
Interior area
- Living area range: 600-699 null
Property
Parking
- Total spaces: 1
- Parking features: Underground
- Has garage: Yes
Accessibility
- Accessibility features: Open Floor Plan
Features
- Exterior features: Open Balcony
- Has view: Yes
- View description: City, Clear, Downtown, Lake, Panoramic, Skyline, Water
- Has water view: Yes
- Water view: Lake,Water
Lot
- Features: Arts Centre, Clear View, Public Transit, Waterfront, Lake/Pond
Details
- Parcel number: 763920067
Construction
Type & style
- Home type: Apartment
- Property subtype: Apartment
Materials
- Brick, Concrete
Community & HOA
Community
- Security: Concierge/Security, Smoke Detector(s)
HOA
- Amenities included: Bike Storage, Concierge, Guest Suites, Outdoor Pool, Visitor Parking, Gym
- Services included: Heat Included, Water Included, Common Elements Included, Building Insurance Included, Parking Included, CAC Included
- HOA fee: C$842 monthly
- HOA name: TSCC
Location
- Region: Toronto
Financial & listing details
- Annual tax amount: C$3,253
- Date on market: 9/30/2026
Price history
Price history is unavailable.
Public tax history
Tax history is unavailable.
Climate risks
Neighborhood: Waterfront Communities
Nearby schools
GreatSchools rating
No schools nearby
We couldn't find any schools near this home.

Similar homes
- C$620,0002 bd1 ba-- sqftThe Gooderham, Toronto, ON M5A 0E2For Sale
 MLS ID #C13844046, RIGHT AT HOME REALTY INC.. TRREB
 - C$649,0002 bd2 ba-- sqft33 Mill St #210, Toronto, ON M5A 3R3For Sale
 MLS ID #C13844582, ROYAL LEPAGE SIGNATURE REALTY. TRREB
 - C$580,0002 bd1 ba-- sqft390 Cherry St #2509, Toronto, ON M5A 0E2For Sale
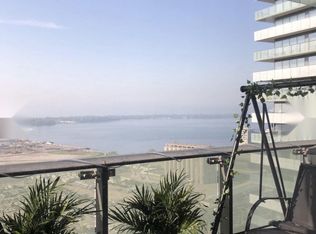 MLS ID #C13807934, ICI SOURCE REAL ASSET SERVICES INC.. TRREB
 - C$595,0003 bd1 ba-- sqft65 Scadding Ave #211, Toronto, ON M5A 4L1For Sale
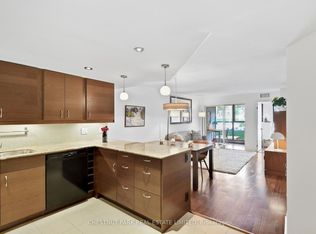 MLS ID #C13836486, CHESTNUT PARK REAL ESTATE LIMITED. TRREB
