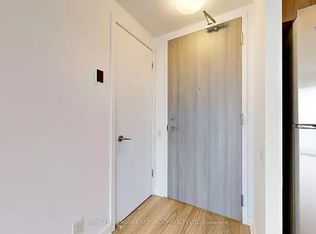
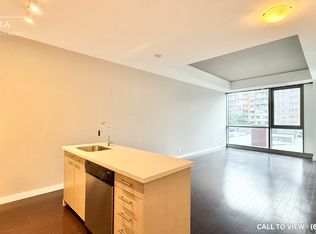
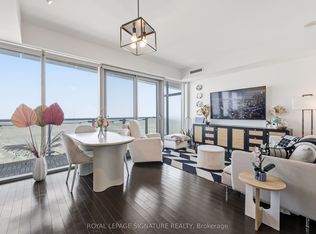
Welcome to this bright and beautifully maintained one-bedroom plus large den at Gooderham in Toronto's sought-after Distillery District. Enjoy stunning south-facing lake views, abundant natural light, and an extra-large full-width balcony-perfect for relaxing or entertaining. The den has a door and can be used as a second bedroom, home office, or guest room. Features include engineered wood flooring, extra built-in storage, neutral finishes, solar blinds, stainless steel appliances, and immaculate move-in condition. Enjoy 5-star amenities in a well-managed building, including a salt-water pool, sauna, gym, yoga room, party room with catering kitchen, guest suites, and 24-hour concierge. Electric BBQs are permitted. Live in the heart of the Distillery District, with cafés, restaurants, boutiques, galleries, shops, art, entertainment, and historic cobblestone streets right outside your door. *For Additional Property Details Click The Brochure Icon Below*
For sale
C$580,000
390 Cherry St #2509, Toronto, ON M5A 0E2
2beds
1baths
Apartment
Built in ----
-- sqft lot
$-- Zestimate®
C$--/sqft
C$683/mo HOA
What's special
Stunning south-facing lake viewsAbundant natural lightEngineered wood flooringExtra built-in storageNeutral finishesSolar blindsStainless steel appliances
- 19 days
- 16
- 2
Zillow last checked:
Listing updated:
Listed by:
ICI SOURCE REAL ASSET SERVICES INC.
Source: TRREB,MLS®#: C13807934 Originating MLS®#: Toronto Regional Real Estate Board
Originating MLS®#: Toronto Regional Real Estate BoardFacts & features
Interior
Bedrooms & bathrooms
- Bedrooms: 2
- Bathrooms: 1
Bedroom
- Level: Main
- Dimensions: 3.18 x 3.51
Den
- Level: Main
- Dimensions: 3.18 x 2.74
Living room
- Level: Main
- Dimensions: 3.51 x 7.95
Heating
- Forced Air, Gas
Cooling
- Central Air
Appliances
- Laundry: Ensuite
Features
- Wheelchair Access
- Flooring: Carpet Free
- Basement: None
- Has fireplace: No
Interior area
- Living area range: 600-699 null
Property
Parking
- Parking features: Underground
- Has garage: Yes
Features
- Exterior features: Open Balcony
Details
- Parcel number: 763920255
Construction
Type & style
- Home type: Apartment
- Property subtype: Apartment
Materials
- Concrete
Community & HOA
HOA
- Amenities included: BBQs Allowed, Concierge, Exercise Room, Gym, Guest Suites, Game Room
- Services included: Heat Included, Water Included, Building Insurance Included, Common Elements Included
- HOA fee: C$683 monthly
- HOA name: TSCC
Location
- Region: Toronto
Financial & listing details
- Annual tax amount: C$3,015
- Date on market: 9/21/2026
Price history
Price history is unavailable.
Public tax history
Tax history is unavailable.
Climate risks
Neighborhood: Waterfront Communities
Nearby schools
GreatSchools rating
No schools nearby
We couldn't find any schools near this home.


Similar homes
- C$618,8002 bd1 ba-- sqft390 Cherry St #701, Toronto, ON M5A 0E2For Sale
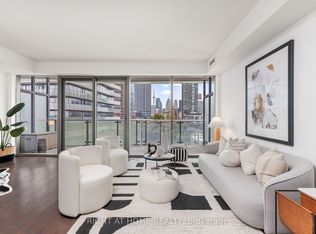 MLS ID #C13843260, RIGHT AT HOME REALTY INC.. TRREB
 - C$620,0002 bd1 ba-- sqftThe Gooderham, Toronto, ON M5A 0E2For Sale
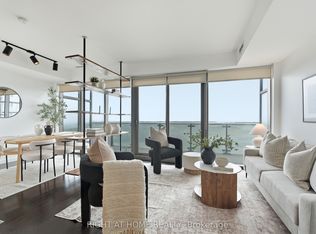 MLS ID #C13844046, RIGHT AT HOME REALTY INC.. TRREB
 - C$578,0002 bd2 ba-- sqft35 Parliament St #314, Toronto, ON M5A 4R2For Sale
 MLS ID #C13863758, SALERNO REALTY INC.. TRREB
 - C$499,9992 bd1 ba-- sqftThe Gooderham, Toronto, ON M5A 0E2For Sale
 MLS ID #C13849788, ROYAL LEPAGE SIGNATURE REALTY. TRREB
