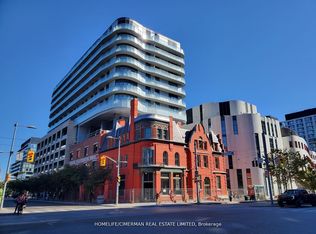
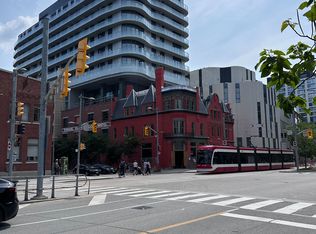
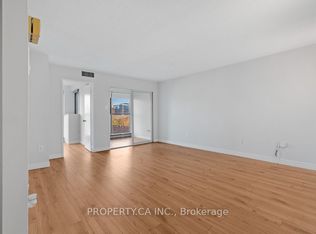
2-years old Brand New condo located at the historic gateway of Front st E and Cherry St, the boundaries of nature and home are redefined, Where natural elements are complemented with contemporary design, Hand- scraped wood speaks to a rich heritage and a sublet palette creates an unparalleled sense of calm, Clean urban-style grocery store Marche Leo's Market in Canary District, The store always brings fresh products, groceries, coffee and ready-to-eat meals to the Downtown East, Unit having 1 bed plus Den with Swing door boats 9 ceilings, modern finishes, upscale built-in appliances, no Broadloom, with Welcoming fresh morning sunshine from the East Exposure, Close to all amenities : shops, TTC/Streetcar stop in front of building, steps to distillery and waterfront, Future Ontario Line with Corktown Station, Future GO line will unite Canary District to Downtown core & larger GTA in a minutes, Connect to future East Harbour Transit Hub, Cross street w/ biggest YMCA in town, Short walks to St. Lawrence Market & George Brown College, Easily access to Hwy DVP & Gardiner Express
For sale
C$548,000
425 Front St E #309, Toronto, ON M5A 0X2
2beds
2baths
Apartment
Built in ----
-- sqft lot
$-- Zestimate®
C$--/sqft
C$451/mo HOA
What's special
- 1 day
- 3
- 0
Zillow last checked:
Listing updated:
Listed by:
HOME STANDARDS BRICKSTONE REALTY
Source: TRREB,MLS®#: C13851456 Originating MLS®#: Toronto Regional Real Estate Board
Originating MLS®#: Toronto Regional Real Estate BoardFacts & features
Interior
Bedrooms & bathrooms
- Bedrooms: 2
- Bathrooms: 2
Primary bedroom
- Level: Flat
- Dimensions: 3.1 x 2.59
Den
- Level: Flat
- Dimensions: 2.16 x 1.7
Dining room
- Level: Flat
- Dimensions: 7.04 x 2.62
Kitchen
- Level: Flat
- Dimensions: 7.04 x 2.62
Living room
- Level: Flat
- Dimensions: 7.04 x 2.69
Heating
- Forced Air, Gas
Cooling
- Central Air
Appliances
- Included: Built-In Oven
- Laundry: In-Suite Laundry
Features
- Primary Bedroom - Main Floor
- Flooring: Carpet Free
- Basement: None
- Has fireplace: No
Interior area
- Living area range: 500-599 null
Property
Features
- Exterior features: Juliette Balcony
- On waterfront: Yes
Lot
- Features: Hospital, Park, Public Transit, Waterfront
Details
- Parcel number: 770940037
Construction
Type & style
- Home type: Apartment
- Property subtype: Apartment
Materials
- Brick, Concrete
Community & HOA
Community
- Security: Concierge/Security
HOA
- Amenities included: BBQs Allowed, Concierge, Exercise Room, Gym
- Services included: Heat Included, CAC Included, Common Elements Included
- HOA fee: C$451 monthly
- HOA name: TSCP
Location
- Region: Toronto
Financial & listing details
- Annual tax amount: C$3,182
- Date on market: 10/1/2026
Price history
Price history is unavailable.
Public tax history
Tax history is unavailable.
Climate risks
Neighborhood: Waterfront Communities
Nearby schools
GreatSchools rating
No schools nearby
We couldn't find any schools near this home.

Similar homes
- C$538,8002 bd1 ba-- sqft170 Bayview Ave #301, Toronto, ON M5A 0M4For Sale
 MLS ID #C13850746, RE/MAX PLUS CITY TEAM INC.. TRREB
 - C$604,0002 bd2 ba-- sqft28 EASTERN, Toronto, ON M5A 0Y2New Construction
 MLS ID #C13857038, BAKER REAL ESTATE INCORPORATED. TRREB
 - C$499,9992 bd1 ba-- sqftThe Gooderham, Toronto, ON M5A 0E2For Sale
 MLS ID #C13849788, ROYAL LEPAGE SIGNATURE REALTY. TRREB
 - C$549,0004 bd2 ba-- sqft65 Scadding Ave #608, Toronto, ON M5A 4L1For Sale
 MLS ID #C13843236, PROPERTY.CA INC.. TRREB
