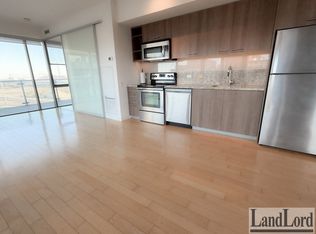
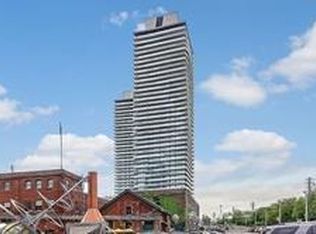
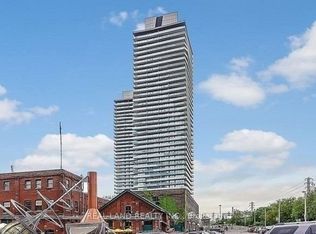
Perfect south-facing lake views from this bright and spacious 1-bedroom, 1-bathroom condo with parking and locker in the heart of Toronto's historic Distillery District. Enjoy breathtaking, unobstructed lake views from the large balcony. This move-in-ready suite features an open concept layout, floor-to-ceiling windows, abundant natural light, freshly painted walls and ceilings, updated flooring and stainless steel appliances. Located in a very well-managed building offering exceptional amenities, including an outdoor pool with cabanas, hot tub, fully equipped gym, yoga/Pilates studio, steam room, sauna, rooftop terrace with BBQ area, games room, party room with bar, theatre, library, guest suites, and 24-hour concierge. The building is undergoing several value-enhancing improvements, including balcony refurbishment and waterproofing currently in progress, with hallway renovations expected to be completed in August. Steps to the TTC streetcar and the future Corktown Station on the Ontario Line. Benefit from the ongoing Port Lands revitalization and the future Ookwemin Minising waterfront community, bringing new parks, amenities, and green space to the area. An exceptional opportunity to own in the heart Toronto's historic Distillery District
For sale
C$579,000
70 Distillery Ln #2107, Toronto, ON M5A 0E3
1beds
1baths
Apartment
Built in ----
-- sqft lot
$-- Zestimate®
C$--/sqft
C$617/mo HOA
What's special
South-facing lake viewsMove-in-ready suiteOpen concept layoutFloor-to-ceiling windowsAbundant natural lightUpdated flooringStainless steel appliances
- 40 days
- 3
- 0
Zillow last checked:
Listing updated:
Listed by:
ROYAL LEPAGE TERREQUITY REALTY
Source: TRREB,MLS®#: C13744378 Originating MLS®#: Toronto Regional Real Estate Board
Originating MLS®#: Toronto Regional Real Estate BoardFacts & features
Interior
Bedrooms & bathrooms
- Bedrooms: 1
- Bathrooms: 1
Living room
- Level: Main
- Dimensions: 6.27 x 3.65
Heating
- Forced Air, Gas
Cooling
- Central Air
Appliances
- Laundry: In-Suite Laundry
Features
- Flooring: Carpet Free
- Basement: None
- Has fireplace: No
Interior area
- Living area range: 500-599 null
Property
Parking
- Total spaces: 1
- Parking features: Underground
- Has garage: Yes
Features
- Exterior features: Open Balcony
Details
- Parcel number: 762990204
Construction
Type & style
- Home type: Apartment
- Property subtype: Apartment
Materials
- Other
Community & HOA
HOA
- Services included: Water Included, CAC Included, Common Elements Included, Building Insurance Included, Parking Included
- HOA fee: C$617 monthly
- HOA name: TSCC
Location
- Region: Toronto
Financial & listing details
- Annual tax amount: C$3,023
- Date on market: 9/4/2026
Price history
Price history is unavailable.
Public tax history
Tax history is unavailable.
Climate risks
Neighborhood: Waterfront Communities
Nearby schools
GreatSchools rating
No schools nearby
We couldn't find any schools near this home.

Similar homes
- C$620,0002 bd1 ba-- sqftThe Gooderham, Toronto, ON M5A 0E2For Sale
 MLS ID #C13844046, RIGHT AT HOME REALTY INC.. TRREB
 - C$600,0002 bd2 ba-- sqft20 Tubman Ave #607, Toronto, ON M5A 0M8For Sale
 MLS ID #C13851190, HOMELIFE/MIRACLE REALTY LTD. TRREB
 - C$499,9992 bd1 ba-- sqftThe Gooderham, Toronto, ON M5A 0E2For Sale
 MLS ID #C13849788, ROYAL LEPAGE SIGNATURE REALTY. TRREB
 - C$559,9002 bd1 ba-- sqft25 Richmond St E #312, Toronto, ON M5C 0A6For Sale
 MLS ID #C13852100, RE/MAX REAL ESTATE CENTRE INC.. TRREB
