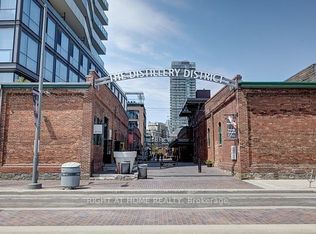
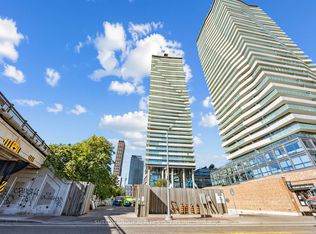
PRICED TO SELL!!! Bright and well-appointed 1-bedroom suite in the sought-after Clear Spirit Condos located in Toronto's historic Distillery District. This functional layout offers approximately 538 sqft of efficient open-concept living space with floor-to-ceiling windows and a seamless walk-out to a private balcony. Enjoy a modern kitchen, spacious living/dining area, and a well-proportioned bedroom with ample storage. West-facing exposure provides abundant natural light throughout the day and beautiful sunset views with partial Lake Ontario sightlines from a high floor. Ideally located steps from transit, waterfront trails, cafes, restaurants, and boutique shops, this residence offers strong lifestyle appeal in one of Toronto's most vibrant neighbourhoods. Building amenities include a concierge, fitness center, outdoor pool, rooftop terrace, sauna, party room, and theatre room. Perfect for end-users or investors seeking a turnkey unit in a high-demand downtown location.
For sale
C$450,000
70 Distillery Ln Unit 1409, Toronto, ON M5A 0E3
1beds
1baths
Apartment
Built in ----
-- sqft lot
$-- Zestimate®
C$--/sqft
C$539/mo HOA
What's special
- 18 days
- 33
- 0
Zillow last checked:
Listing updated:
Listed by:
RE/MAX Jazz INC.
Source: TRREB,MLS®#: C13831738 Originating MLS®#: Central Lakes Association of REALTORS
Originating MLS®#: Central Lakes Association of REALTORSFacts & features
Interior
Bedrooms & bathrooms
- Bedrooms: 1
- Bathrooms: 1
Primary bedroom
- Level: Flat
- Dimensions: 2.8 x 2.7
Dining room
- Level: Flat
- Dimensions: 5.2 x 3.2
Kitchen
- Level: Flat
- Dimensions: 2.6 x 1.6
Living room
- Level: Flat
- Dimensions: 5.2 x 3.2
Heating
- Forced Air, Gas
Cooling
- Central Air
Appliances
- Laundry: Ensuite
Features
- None
- Basement: None
- Has fireplace: No
Interior area
- Living area range: 500-599 null
Property
Parking
- Parking features: Underground
- Has garage: Yes
Features
- Exterior features: Open Balcony
- Has view: Yes
- View description: City, Lake
- Has water view: Yes
- Water view: Lake,Partially Obstructive
- Waterfront features: WaterfrontCommunity, Lake
- Body of water: Lake Ontario
Lot
- Features: Public Transit, Waterfront
Details
- Parcel number: 762990143
Construction
Type & style
- Home type: Apartment
- Property subtype: Apartment
Materials
- Concrete
- Foundation: Concrete
- Roof: Other
Community & HOA
Community
- Security: Carbon Monoxide Detector(s), Concierge/Security
HOA
- Amenities included: BBQs Allowed, Concierge, Elevator, Exercise Room, Game Room, Gym
- Services included: Heat Included, Common Elements Included, Building Insurance Included, Water Included, CAC Included
- HOA fee: C$539 monthly
- HOA name: TSCC
Location
- Region: Toronto
Financial & listing details
- Annual tax amount: C$2,608
- Date on market: 9/26/2026
Price history
Price history is unavailable.
Public tax history
Tax history is unavailable.
Climate risks
Neighborhood: Waterfront Communities
Nearby schools
GreatSchools rating
No schools nearby
We couldn't find any schools near this home.
- C$429,9001 bd1 ba-- sqft70 Distillery Ln UNIT 805, Toronto, ON M5A0E3For Sale
- C$759,9002 bd2 ba-- sqft70 Distillery Ln #2006, Toronto, ON M5A0E3For Sale

- C$1,059,0002 bd2 ba-- sqft70 Distillery Ln #3006, Toronto, ON M5A0E3For Sale

- C$494,8001 bd1 ba-- sqft70 Distillery Ln #907, Toronto, ON M5A0E3For Sale
Similar homes
- C$478,0002 bd1 ba-- sqft170 Sumach St #507, Toronto, ON M5A 0C3For Sale
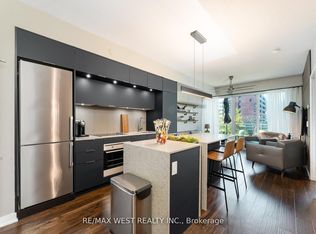 MLS ID #C14034420, RE/MAX WEST REALTY INC.. TRREB
 - C$499,0002 bd1 ba-- sqft20 Richardson St #3311, Toronto, ON M5A 0S6For Sale
 MLS ID #C13881208, RE/MAX EXCEL REALTY LTD.. TRREB
 - C$449,0002 bd1 ba-- sqft77 Mutual St #401, Toronto, ON M5B 0B9For Sale
 MLS ID #C13847120, RE/MAX EXPERTS. TRREB
 - C$448,0001 bd1 ba-- sqft25 Richmond St E #1815, Toronto, ON M5C 0A6For Sale
 MLS ID #C13834992, RE/MAX EXPERTS. TRREB
