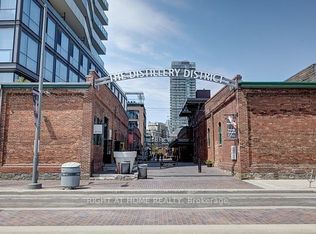
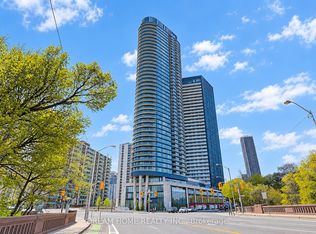
Live in the heart of the historic Distillery District. This bright 808 sqft, 2-bedroom corner suite features a functional split-bedroom layout and a large wrap-around balcony with clear views of the city skyline and lake. Located in a pedestrian-friendly neighborhood, steps from top restaurants, cafes, and galleries. Excellent transit access with the Distillery Loop streetcar nearby, plus a short distance to local schools, George Brown College, Corktown Common park, and the Gardiner Expressway. Building amenities include an outdoor pool, gym, and 24-hour concierge.
For sale
C$759,900
70 Distillery Ln #2006, Toronto, ON M5A 0E3
2beds
2baths
Apartment
Built in ----
-- sqft lot
$-- Zestimate®
C$--/sqft
C$890/mo HOA
What's special
Functional split-bedroom layoutOutdoor pool
- 95 days
- 17
- 2
Zillow last checked:
Listing updated:
Listed by:
KELLER WILLIAMS REFERRED URBAN REALTY
Source: TRREB,MLS®#: C13594292 Originating MLS®#: Toronto Regional Real Estate Board
Originating MLS®#: Toronto Regional Real Estate BoardFacts & features
Interior
Bedrooms & bathrooms
- Bedrooms: 2
- Bathrooms: 2
Bedroom
- Level: Flat
- Dimensions: 2.9 x 3.23
Bedroom 2
- Level: Flat
- Dimensions: 3.15 x 2.74
Dining room
- Level: Flat
- Dimensions: 4.47 x 5.61
Kitchen
- Level: Flat
- Dimensions: 4.47 x 5.61
Living room
- Level: Flat
- Dimensions: 4.47 x 5.61
Heating
- Fan Coil, Gas
Cooling
- Central Air
Appliances
- Laundry: In-Suite Laundry
Features
- Other
- Basement: None
- Has fireplace: No
Interior area
- Living area range: 800-899 null
Property
Parking
- Total spaces: 1
- Parking features: Underground
- Has garage: Yes
Features
- Exterior features: Terrace Balcony
- On waterfront: Yes
Lot
- Features: Arts Centre, Park, Public Transit, Rec./Commun.Centre, Waterfront
Details
- Parcel number: 762990194
Construction
Type & style
- Home type: Apartment
- Property subtype: Apartment
Materials
- Brick
Community & HOA
HOA
- Amenities included: Exercise Room, Outdoor Pool, Party Room/Meeting Room, Rooftop Deck/Garden, Sauna
- Services included: Heat Included, Common Elements Included, Building Insurance Included, Water Included, Parking Included
- HOA fee: C$890 monthly
- HOA name: TSCC
Location
- Region: Toronto
Financial & listing details
- Annual tax amount: C$4,207
- Date on market: 7/22/2026
Price history
Price history is unavailable.
Public tax history
Tax history is unavailable.
Climate risks
Neighborhood: Waterfront Communities
Nearby schools
GreatSchools rating
No schools nearby
We couldn't find any schools near this home.
- C$450,0001 bd1 ba-- sqft70 Distillery Ln UNIT 1409, Toronto, ON M5A0E3For Sale

- C$429,9001 bd1 ba-- sqft70 Distillery Ln UNIT 805, Toronto, ON M5A0E3For Sale
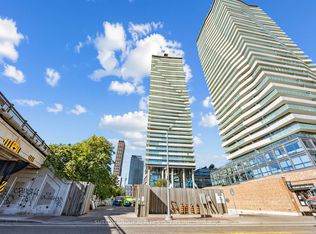
- C$1,059,0002 bd2 ba-- sqft70 Distillery Ln #3006, Toronto, ON M5A0E3For Sale

- C$494,8001 bd1 ba-- sqft70 Distillery Ln #907, Toronto, ON M5A0E3For Sale
Similar homes
- C$555,0001 bd1 ba-- sqft70 Distillery Ln #2107, Toronto, ON M5A 0E3For Sale
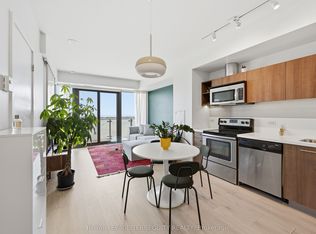 MLS ID #C14098918, ROYAL LEPAGE TERREQUITY REALTY. TRREB
 - C$879,9002 bd2 ba-- sqft32 Trolley Cres #702, Toronto, ON M5A 0E8For Sale
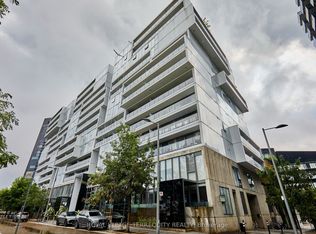 MLS ID #C13865774, ROYAL LEPAGE TERREQUITY REALTY. TRREB
 - C$739,9003 bd2 ba-- sqft10 Yonge St #1604, Toronto, ON M5E 1R4For Sale
 MLS ID #C13700396, Keller Williams Energy Real Estate. TRREB
 - C$725,0002 bd2 ba-- sqft585 Bloor St E #1622, Toronto, ON M4W 0B3For Sale
 MLS ID #C13860120, DREAM HOME REALTY INC.. TRREB
