This Is Your Opportunity To Own A Suite In One Of Leslieville's Most Sought-After Condominiums - The Intimate, Edge Lofts! Offering 904 Meticulous Interior Square Feet, The Expansive One-Bedroom + Den, Sundrenched Corner Residence Provides An Abundance Of Natural Light Throughout And Showcases Some Of Toronto's Most Dramatic Skyline Views. The Well-Defined Principal Rooms Overlook The Don Valley Trail And Feature Soaring Ceilings Designed For Seamless Entertaining, As They Accommodate An Unrivaled Living Experience. The Open Concept Dining Room Seamlessly Integrates Into A Private Balcony Overlooking Picturesque Queen Street East. The Top Of The Line Modern Kitchen Features Stainless Steel Appliances & Provides Functionality With Ample Storage & A Large Center Island. The Cozy & Spacious Primary Bedroom Retreat Includes A Large Double Closet And Spa-Like Four-Piece Bathroom. The Large Den Is Perfect For Those In Need Of A Spacious Home Office And Could Easily Be Converted Into A Nursery Or Guest Room. Incredible Location As You Have Easy Access To The Acclaimed Restaurants Of Queen Street East, The Broadview Hotel, Jimmy Simpson Recreation Centre, The Distillery District, Corktown, Upcoming Ontario Line, DVP, Martin Goodman Trail, Tommy Thompson Park, Don River Trail & Biidaasige Park. Queen Streetcar At Your Doorstep!
For sale
C$869,900
625 Queen St E #409, Toronto, ON M4M 1G7
2beds
2baths
Apartment
Built in ----
-- sqft lot
$-- Zestimate®
C$--/sqft
C$953/mo HOA
What's special
- 46 days
- 15
- 0
Zillow last checked:
Listing updated:
Listed by:
RE/MAX HALLMARK BIBBY GROUP REALTY
Source: TRREB,MLS®#: E13768790 Originating MLS®#: Toronto Regional Real Estate Board
Originating MLS®#: Toronto Regional Real Estate BoardFacts & features
Interior
Bedrooms & bathrooms
- Bedrooms: 2
- Bathrooms: 2
Primary bedroom
- Description: Primary Bedroom
- Level: Main
- Area: 12.62 Square Meters
- Area source: Other
- Dimensions: 3.10 x 4.07
Den
- Description: Den
- Level: Main
- Area: 13.91 Square Meters
- Area source: Other
- Dimensions: 3.32 x 4.19
Dining room
- Description: Dining Room
- Level: Main
- Area: 6.87 Square Meters
- Area source: Other
- Dimensions: 1.93 x 3.56
Kitchen
- Description: Kitchen
- Level: Main
- Area: 25.16 Square Meters
- Area source: Other
- Dimensions: 4.30 x 5.85
Living room
- Description: Living Room
- Level: Main
- Area: 9.28 Square Meters
- Area source: Other
- Dimensions: 3.21 x 2.89
Heating
- Forced Air, Gas
Cooling
- Central Air
Appliances
- Laundry: Ensuite
Features
- Other
- Basement: None
- Has fireplace: No
Interior area
- Living area range: 900-999 null
Property
Parking
- Total spaces: 1
- Parking features: Underground
- Has attached garage: Yes
Features
- Exterior features: Open Balcony
- Has view: Yes
- View description: City, Clear, Downtown, Panoramic, Skyline
Lot
- Features: Library, Park, Place Of Worship, Public Transit, Rec./Commun.Centre, Arts Centre
Details
- Parcel number: 000
Construction
Type & style
- Home type: Apartment
- Property subtype: Apartment
- Attached to another structure: Yes
Materials
- Concrete, Metal/Steel Siding
Community & HOA
HOA
- Amenities included: BBQs Allowed, Party Room/Meeting Room, Rooftop Deck/Garden, Visitor Parking
- Services included: Common Elements Included, Condo Taxes Included, Heat Included, Building Insurance Included, Parking Included, Water Included
- HOA fee: C$953 monthly
- HOA name: TSCC
Location
- Region: Toronto
Financial & listing details
- Annual tax amount: C$3,867
- Date on market: 9/10/2026
Price history
Price history is unavailable.
Public tax history
Tax history is unavailable.
Climate risks
Neighborhood: South Riverdale
Nearby schools
GreatSchools rating
No schools nearby
We couldn't find any schools near this home.


Similar homes
- C$879,9002 bd2 ba-- sqft32 Trolley Cres #702, Toronto, ON M5A 0E8For Sale
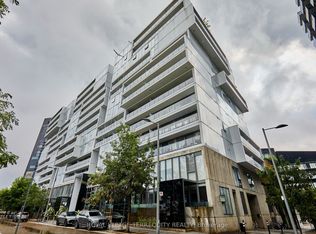 MLS ID #C13865774, ROYAL LEPAGE TERREQUITY REALTY. TRREB
 - C$808,9002 bd2 ba-- sqft549 King St E Unit 310, Toronto, ON M5A 1M4For Sale
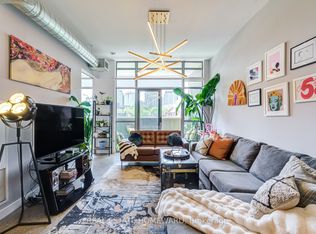 MLS ID #C14031436, REAL ESTATE HOMEWARD. TRREB
 - C$819,9902 bd2 ba-- sqft55 Ontario St #2301, Toronto, ON M5A 2V8For Sale
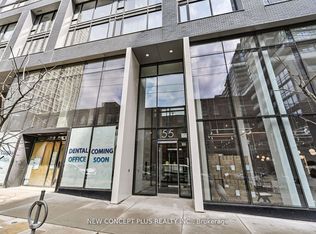 MLS ID #C13787050, NEW CONCEPT PLUS REALTY INC.. TRREB
 - C$929,9993 bd2 ba-- sqft55 Regent Park Blvd #415, Toronto, ON M5A 0C2For Sale
 MLS ID #C13701788, ROYAL LEPAGE TERREQUITY REALTY. TRREB
