THIS IS WHY PEOPLE FALL IN LOVE WITH LOFT LIVING. Welcome to #408 at The Ninety, one of Toronto's most sought-after boutique loft residences in the heart of Riverside/Leslieville. Authentic, architectural & anything but ordinary, this impressive 1-bedroom residence offers approx. 706 sq. ft. of beautifully proportioned interior space PLUS an incredible 146 sq. ft. private balcony, parking & locker. Step inside & the first thing you notice is the scale. An expansive open-concept living & dining area is framed by exposed concrete, rich hardwood floors & oversized windows that fill the space with natural light. The contemporary kitchen anchors the home with a centre island, stone counters, stainless steel appliances & gas range, creating a space designed as much for entertaining as everyday living. The generous living area easily accommodates separate lounging & dining zones without sacrificing flow. The bedroom offers hardwood floors, a window & excellent closet space, while the 4-piece bath, ensuite laundry & spacious foyer complete the exceptionally functional layout. Then there is the outdoor space-an oversized private balcony spanning approx. 146 sq. ft. with a gas BBQ hookup, extending the living space outdoors with room to dine, entertain or simply unwind. Parking & locker are both included. And the location? Outstanding. Steps to Queen East, Broadview, TTC, cafés, restaurants, shops, parks & everything that makes Riverside & Leslieville one of Toronto's most loved neighbourhoods. Easy access to downtown & the DVP puts the rest of the city within effortless reach. This isn't cookie-cutter condo living. It's authentic Toronto loft living-and #408 delivers it beautifully.
For sale
C$739,900
90 Broadview Ave #408, Toronto, ON M4M 0A7
1beds
1baths
Apartment
Built in ----
-- sqft lot
$-- Zestimate®
C$--/sqft
C$613/mo HOA
What's special
Rich hardwood floorsStone countersEnsuite laundrySpacious foyer
- 46 days
- 27
- 2
Zillow last checked:
Listing updated:
Listed by:
RE/MAX HALLMARK REALTY LTD.
Source: TRREB,MLS®#: E13736492 Originating MLS®#: Toronto Regional Real Estate Board
Originating MLS®#: Toronto Regional Real Estate BoardFacts & features
Interior
Bedrooms & bathrooms
- Bedrooms: 1
- Bathrooms: 1
Primary bedroom
- Description: Primary Bedroom
- Level: Main
- Area: 9.5 Square Meters
- Area source: Other
- Dimensions: 3.43 x 2.77
Dining room
- Description: Dining Room
- Level: Main
- Area: 7.5 Square Meters
- Area source: Other
- Dimensions: 2.84 x 2.64
Foyer
- Description: Foyer
- Level: Main
- Area: 5.06 Square Meters
- Area source: Other
- Dimensions: 2.69 x 1.88
Kitchen
- Description: Kitchen
- Level: Main
- Area: 7.62 Square Meters
- Area source: Other
- Dimensions: 3.30 x 2.31
Living room
- Description: Living Room
- Level: Main
- Area: 22.92 Square Meters
- Area source: Other
- Dimensions: 5.97 x 3.84
Other
- Description: Other
- Level: Main
- Area: 16 Square Meters
- Area source: Other
- Dimensions: 8.99 x 1.78
Heating
- Heat Pump, Gas
Cooling
- Central Air
Appliances
- Included: Built-In Oven
- Laundry: Laundry Closet
Features
- Basement: None
- Has fireplace: No
Interior area
- Living area range: 700-799 null
Property
Parking
- Total spaces: 1
- Parking features: Underground
- Has attached garage: Yes
Features
- Exterior features: Terrace Balcony
- Water view: Obstructive
- On waterfront: Yes
- Waterfront features: Indirect, None
Lot
- Features: Hospital, Library, Park, Public Transit, Rec./Commun.Centre
Details
- Parcel number: 763110079
Construction
Type & style
- Home type: Apartment
- Property subtype: Apartment
- Attached to another structure: Yes
Materials
- Brick
Community & HOA
HOA
- Amenities included: BBQs Allowed, Concierge, Party Room/Meeting Room
- Services included: Common Elements Included, Building Insurance Included, Parking Included, Water Included
- HOA fee: C$613 monthly
- HOA name: TSCC
Location
- Region: Toronto
Financial & listing details
- Annual tax amount: C$3,529
- Date on market: 9/2/2026
Price history
Price history is unavailable.
Public tax history
Tax history is unavailable.
Climate risks
Neighborhood: South Riverdale
Nearby schools
GreatSchools rating
No schools nearby
We couldn't find any schools near this home.
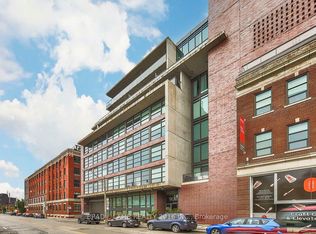


Similar homes
- C$699,9002 bd2 ba-- sqft45 Baseball Pl #1002, Toronto, ON M4M 0H1For Sale
 MLS ID #E14084508, RIGHT AT HOME REALTY INC.. TRREB
 - C$649,0001 bd1 ba-- sqftThe Ninety, Toronto, ON M4M 0A7For Sale
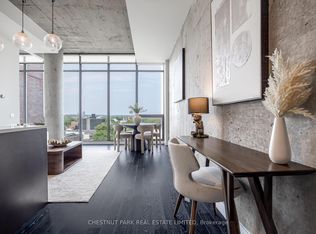 MLS ID #E13863368, CHESTNUT PARK REAL ESTATE LIMITED. TRREB
 - C$724,8901 bd1 ba-- sqft88 Colgate Ave #111, Toronto, ON M4M 0A6For Sale
 MLS ID #E14005358, ROYAL LEPAGE SIGNATURE REALTY. TRREB
 - C$559,0002 bd2 ba-- sqft30 Baseball Pl #622, Toronto, ON M4M 0E8For Sale
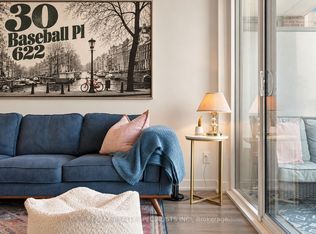 MLS ID #E14034160, RE/MAX REALTY SPECIALISTS INC.. TRREB
