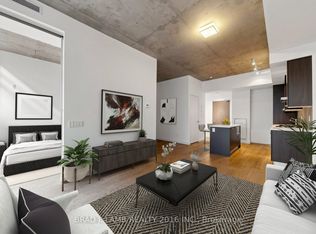
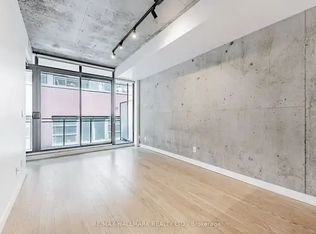
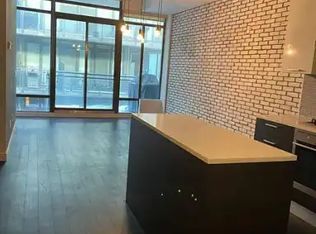
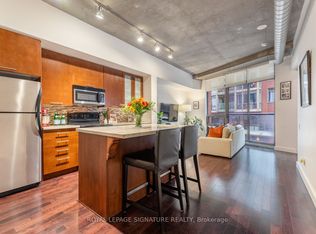
East-facing penthouse soft-loft residence with spectacular, unobstructed views over Leslieville and sight lines to the lake, framed by dramatic floor-to-ceiling windows. Soaring 11-foot ceilings, unique to the penthouse floor, create an incredible sense of space and light, while an oversized walk-in closet provides exceptional storage. Steps to the best of Queen Street East, including celebrated cafes, restaurants and the Broadview Hotel, with Corktown, the Distillery District and St. Lawrence Market all within easy walking distance. Complete with premium parking close to the elevator and an exceptionally rare 15.5' x 6.3' private storage room-all in one of Toronto's most vibrant and desirable east-end neighbourhoods.
For sale
C$678,000
90 Broadview Ave #901, Toronto, ON M4M 0A7
1beds
1baths
Apartment
Built in ----
-- sqft lot
$-- Zestimate®
C$--/sqft
C$593/mo HOA
What's special
- 31 days
- 24
- 1
Zillow last checked:
Listing updated:
Listed by:
CHESTNUT PARK REAL ESTATE LIMITED
Source: TRREB,MLS®#: E13712890 Originating MLS®#: Toronto Regional Real Estate Board
Originating MLS®#: Toronto Regional Real Estate BoardFacts & features
Interior
Bedrooms & bathrooms
- Bedrooms: 1
- Bathrooms: 1
Primary bedroom
- Level: Flat
- Dimensions: 3.66 x 2.98
Dining room
- Level: Flat
- Dimensions: 5.56 x 4.22
Kitchen
- Level: Flat
- Dimensions: 4.22 x 5.56
Living room
- Level: Flat
- Dimensions: 4.22 x 5.56
Other
- Dimensions: 4.72 x 1.92
Heating
- Forced Air, Gas
Cooling
- Central Air
Appliances
- Laundry: In-Suite Laundry
Features
- Flooring: Carpet Free
- Basement: None
- Has fireplace: No
Interior area
- Living area range: 600-699 null
Property
Parking
- Total spaces: 1
- Parking features: Garage
- Has garage: Yes
Features
- Has view: Yes
- View description: Lake, Skyline, City, Panoramic
- Has water view: Yes
- Water view: Lake
Lot
- Features: Clear View, Park, Public Transit, Library
Details
- Parcel number: 763110231
Construction
Type & style
- Home type: Apartment
- Property subtype: Apartment
Materials
- Brick
Community & HOA
HOA
- Amenities included: Concierge, Exercise Room, Party Room/Meeting Room, Visitor Parking
- Services included: Water Included, Building Insurance Included, Parking Included
- HOA fee: C$593 monthly
- HOA name: TSCP
Location
- Region: Toronto
Financial & listing details
- Annual tax amount: C$3,386
- Date on market: 8/26/2026
Price history
Price history is unavailable.
Public tax history
Tax history is unavailable.
Climate risks
Neighborhood: South Riverdale
Nearby schools
GreatSchools rating
No schools nearby
We couldn't find any schools near this home.
Similar homes
- C$739,9001 bd1 ba-- sqftThe Ninety Lofts, Toronto, ON M4M 0A7For Sale
 MLS ID #E13736492, RE/MAX HALLMARK REALTY LTD.. TRREB
 - C$649,9002 bd2 ba-- sqft55 Regent Park Blvd #2708, Toronto, ON M5A 0C2For Sale
 MLS ID #C13788440, ROYAL LEPAGE REAL ESTATE SERVICES LTD.. TRREB
 - C$659,0002 bd2 ba-- sqftKing George, Toronto, ON M5A 4S4For Sale
 MLS ID #C13810516, CHESTNUT PARK REAL ESTATE LIMITED. TRREB
 - C$699,9002 bd2 ba-- sqft33 Mill St #210, Toronto, ON M5A 3R3For Sale
 MLS ID #C13753456, ROYAL LEPAGE SIGNATURE REALTY. TRREB
