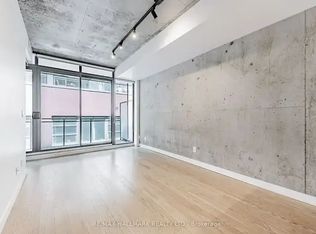
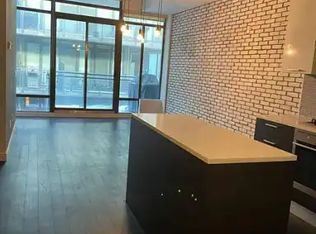
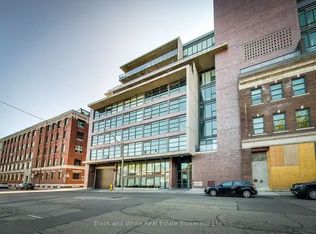
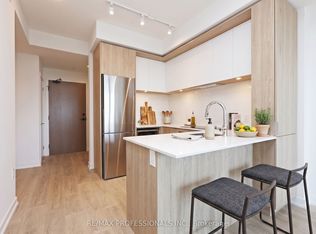
Urban Chic Living at The Ninety Lofts - Discover the perfect blend of style and functionality in this stunning soft loft. Unit 618 offers a spacious and open concept 1 + Den layout featuring striking concrete ceilings, a sleek kitchen with integrated appliances and gas stove, engineered hardwood floors, large balcony with a gas line, California Closets and premium features and finishes throughout. Whether you're working from home, entertaining, or just relaxing, the smart layout and modern design make it effortlessly versatile. 90 Broadview is nestled in the heart of Toronto's vibrant Riverside neighbourhood, and is steps to all the East Ends best bars, restaurants, boutiques, parks, transit and more. Don't miss this opportunity to elevate your urban lifestyle in one of the city's most sought-after locations. Ready to make it yours?
For sale
C$599,000
90 Broadview Ave #618, Toronto, ON M4M 0A7
2beds
1baths
Apartment
Built in ----
-- sqft lot
$-- Zestimate®
C$--/sqft
C$504/mo HOA
What's special
Engineered hardwood floorsCalifornia closets
- 1 day
- 1
- 0
Zillow last checked:
Listing updated:
Listed by:
REAL BROKER ONTARIO LTD.
Source: TRREB,MLS®#: E14171684 Originating MLS®#: Toronto Regional Real Estate Board
Facts & features
Interior
Bedrooms & bathrooms
- Bedrooms: 2
- Bathrooms: 1
Bedroom
- Level: Main
- Dimensions: 2.74 x 2.74
Den
- Level: Main
- Dimensions: 2.06 x 2.79
Dining room
- Level: Main
- Dimensions: 4.85 x 3.58
Kitchen
- Level: Main
- Dimensions: 4.85 x 3.58
Living room
- Level: Main
- Dimensions: 4.85 x 3.58
Heating
- Forced Air, Gas
Cooling
- Central Air
Appliances
- Laundry: Ensuite
Features
- None
- Basement: None
- Has fireplace: No
Interior area
- Living area range: 600-699 null
Property
Parking
- Parking features: None
Features
- Exterior features: Open Balcony
Lot
- Features: Hospital, Public Transit, River/Stream
Details
- Parcel number: 763110146
Construction
Type & style
- Home type: Apartment
- Property subtype: Apartment
- Attached to another structure: Yes
Materials
- Brick, Concrete
Community & HOA
HOA
- Services included: Heat Included, CAC Included, Water Included, Building Insurance Included, Common Elements Included
- HOA fee: C$504 monthly
- HOA name: TSCC
Location
- Region: Toronto
Financial & listing details
- Annual tax amount: C$3,023
- Date on market: 11/11/2026
Price history
Price history is unavailable.
Public tax history
Tax history is unavailable.
Climate risks
Neighborhood: South Riverdale
Nearby schools
GreatSchools rating
No schools nearby
We couldn't find any schools near this home.

Similar homes
- C$619,0002 bd2 ba-- sqftWONDER CONDOS, Toronto, ON M4M 0E4For Sale
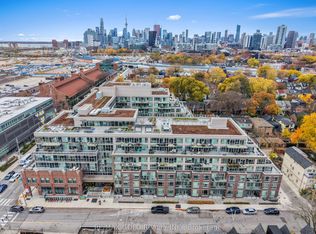 MLS ID #E14168802, RE/MAX GOLD REALTY INC.. TRREB
- C$599,9002 bd2 ba-- sqft55 Regent Park Blvd #2708, Toronto, ON M5A 0C2For Sale
 MLS ID #C14167782, ROYAL LEPAGE REAL ESTATE SERVICES LTD.. TRREB
- C$637,0003 bd2 ba-- sqftCanary Commons, Toronto, ON M5A 0V7For Sale
 MLS ID #C14178940, REAL ESTATE HOMEWARD. TRREB
- C$550,0002 bd1 ba-- sqftDuEast Boutique Condominiums, Toronto, ON M5A 0P8For Sale
 MLS ID #C14165040, RE/MAX PROFESSIONALS INC.. TRREB
