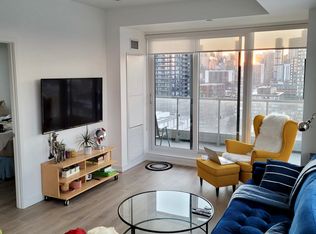
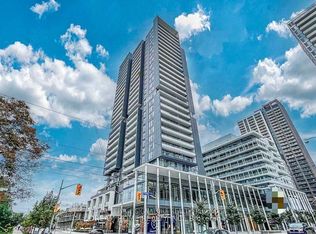
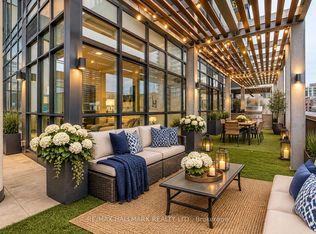
Set high on the 19th floor of DuEast Condos at 225 Sumach Street, this west-facing one bedroom-plus-den pairs clear downtown Toronto skyline views with a clean, functional floor plan. Afternoon light tracks across light oak laminate floors toward a private balcony positioned directly for sunset light. In the kitchen, solid stone countertops and built-in appliances.Tucked off the main living space, the den functions as a genuine home office or nursery room with space for a complete desk setup. This unit includes owned underground parking and a private storage locker, with access to a concierge, fitness centre, and outdoor terrace. Located in Regent Park, steps from the park, this building offers a 98 Transit Score, with the 505 Dundas TTC streetcar at the doorstep and immediate access to the Don Valley Parkway.
For sale
C$550,000
225 Sumach St #1907, Toronto, ON M5A 0P8
2beds
1baths
Apartment
Built in ----
-- sqft lot
$-- Zestimate®
C$--/sqft
C$613/mo HOA
What's special
West-facing one bedroom-plus-denLight oak laminate floorsSolid stone countertopsBuilt-in appliancesOutdoor terrace
- 22 hours
- 5
- 1
Zillow last checked:
Listing updated:
Listed by:
RE/MAX PROFESSIONALS INC.
Source: TRREB,MLS®#: C14165040 Originating MLS®#: Toronto Regional Real Estate Board
Facts & features
Interior
Bedrooms & bathrooms
- Bedrooms: 2
- Bathrooms: 1
Primary bedroom
- Level: Flat
- Dimensions: 2.94 x 2.92
Den
- Level: Flat
- Dimensions: 3 x 1.7
Dining room
- Level: Flat
- Dimensions: 4.4 x 3.07
Kitchen
- Level: Flat
- Dimensions: 2.72 x 1.97
Living room
- Level: Flat
- Dimensions: 4.4 x 3.07
Heating
- Forced Air, Gas
Cooling
- Central Air
Appliances
- Laundry: In-Suite Laundry
Features
- None
- Basement: None
- Has fireplace: No
Interior area
- Living area range: 600-699 null
Property
Parking
- Total spaces: 1
- Parking features: Garage
- Has garage: Yes
Features
- Exterior features: Open Balcony
- Has view: Yes
- View description: Skyline
Lot
- Features: Park, Public Transit, Rec./Commun.Centre
Details
- Parcel number: 768340779
Construction
Type & style
- Home type: Apartment
- Property subtype: Apartment
Materials
- Concrete
Community & HOA
HOA
- Amenities included: Concierge, Exercise Room, Party Room/Meeting Room
- Services included: Heat Included, Common Elements Included, Building Insurance Included, Water Included, Parking Included
- HOA fee: C$613 monthly
- HOA name: TSCC
Location
- Region: Toronto
Financial & listing details
- Annual tax amount: C$2,684
- Date on market: 11/9/2026
Price history
Price history is unavailable.
Public tax history
Tax history is unavailable.
Climate risks
Neighborhood: Regent Park
Nearby schools
GreatSchools rating
No schools nearby
We couldn't find any schools near this home.

Similar homes
- C$599,9002 bd2 ba-- sqft55 Regent Park Blvd #2708, Toronto, ON M5A 0C2For Sale
 MLS ID #C14167782, ROYAL LEPAGE REAL ESTATE SERVICES LTD.. TRREB
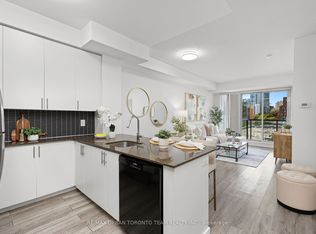
- C$499,9002 bd2 ba-- sqft260 Sackville St #514, Toronto, ON M5A 0B3For Sale
 MLS ID #C14159382, RE/MAX URBAN TORONTO TEAM REALTY INC.. TRREB
- C$550,0002 bd2 ba-- sqft225 Sumach St #1511, Toronto, ON M5A 0P8For Sale
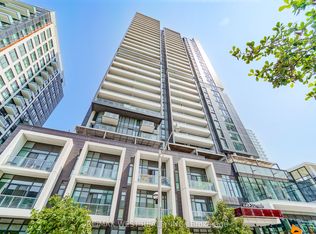 MLS ID #C13798342, RE/MAX WEST REALTY INC.. TRREB
- C$535,0002 bd2 ba-- sqft225 Sackville St #1807, Toronto, ON M5A 0B9For Sale
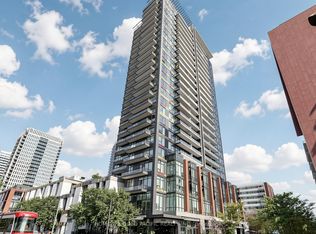 MLS ID #C14131764, HOMELIFE GOLD PACIFIC REALTY INC.. TRREB
