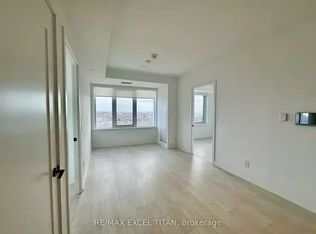
Welcome to River & 5th! Newly built 2-bedroom 2-bathroom corner suite with a locker. Offering 9 Foot, this ceilings & 771 square feet of total living space (700interior + 71 exterior). Freshly painted, unit is immaculate. Offering a rare combination of living close to everything Toronto has to offer while being in a relaxing neighbourhood. Enjoy unobstructed views from the large windows allowing in an abundance of natural light. The open concept living and dining areas are generously sized, perfect for entertaining. The two comfortable bedrooms feature ample closet space,& the two washrooms are built to perfection with high-end finishes. Located less than a 5-minute drive to the Corktown and Distillery Districts. Commuting is a made easy with a TTC stop within a 2-minute walk. Accessing the Don Valley Parkway is around the corner. With the Future Ontario Line coming a a few blocks south as well as the new future GO Train smart track, property values are sure to increase!
New construction
C$589,900
5 Defries St #2208, Toronto, ON M5A 0W7
2beds
2baths
Apartment
Built in ----
-- sqft lot
$-- Zestimate®
C$--/sqft
C$531/mo HOA
What's special
Corner suiteAbundance of natural lightTwo comfortable bedroomsAmple closet space
- 46 days
- 6
- 0
Zillow last checked:
Listing updated:
Listed by:
RE/MAX REALTY SERVICES INC.
Source: TRREB,MLS®#: C13642652 Originating MLS®#: Toronto Regional Real Estate Board
Originating MLS®#: Toronto Regional Real Estate BoardFacts & features
Interior
Bedrooms & bathrooms
- Bedrooms: 2
- Bathrooms: 2
Primary bedroom
- Level: Flat
- Dimensions: 3.66 x 3.23
Bedroom 2
- Level: Flat
- Dimensions: 3.01 x 2.79
Dining room
- Level: Flat
- Dimensions: 6.62 x 3
Family room
- Level: Flat
- Dimensions: 6.62 x 3
Kitchen
- Level: Flat
- Dimensions: 6.62 x 3
Heating
- Forced Air, Gas
Cooling
- Central Air
Appliances
- Laundry: Ensuite
Features
- None
- Basement: None
- Has fireplace: No
Interior area
- Living area range: 700-799 null
Video & virtual tour
Property
Parking
- Parking features: None
Features
- Exterior features: Open Balcony
Lot
- Features: Clear View, Park, Public Transit, Rec./Commun.Centre
Details
- Parcel number: 770601067
Construction
Type & style
- Home type: Apartment
- Property subtype: Apartment
Materials
- Aluminum Siding, Brick
Condition
- New construction: Yes
Community & HOA
HOA
- Amenities included: Concierge, Gym, Indoor Pool, Recreation Room, Rooftop Deck/Garden, Sauna
- Services included: Water Included, CAC Included, Common Elements Included, Building Insurance Included
- HOA fee: C$531 monthly
- HOA name: TSCP
Location
- Region: Toronto
Financial & listing details
- Annual tax amount: C$4,105
- Date on market: 8/5/2026
Price history
Price history is unavailable.
Public tax history
Tax history is unavailable.
Climate risks
Neighborhood: Regent Park
Nearby schools
GreatSchools rating
No schools nearby
We couldn't find any schools near this home.

Similar homes
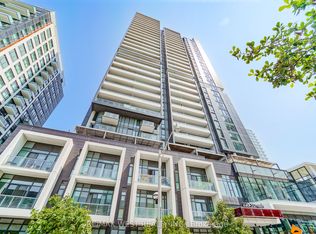
- C$550,0002 bd2 ba-- sqft225 Sumach St #1511, Toronto, ON M5A 0P8For Sale
 MLS ID #C13798342, RE/MAX WEST REALTY INC.. TRREB
 - C$569,9002 bd2 ba-- sqft80 Vanauley St #203, Toronto, ON M5T 0C9For Sale
 MLS ID #C13803306, RE/MAX WEST REALTY INC.. TRREB
 - C$579,0002 bd2 ba-- sqft286 Main St #408, Toronto, ON M4C 0B3For Sale
 MLS ID #E13793872, RE/MAX ALL-STARS REALTY INC.. TRREB
 - C$649,0002 bd2 ba-- sqft225 Sackville St #703, Toronto, ON M5A 0B9New Construction
 MLS ID #C13741500, RE/MAX PROFESSIONALS SIDOROVA INWOOD REALTY. TRREB
