Welcome to this stunning one-bedroom corner suite in the highly sought-after Parliament & Adelaide neighbourhood. Featuring soaring 9-foot ceilings and an abundance of natural light, this residence offers unobstructed east and north city views. Enjoy the skyline from two private balconies-ideal for relaxing or entertaining. The open-concept layout seamlessly connects to a stylish kitchen showcasing a sleek two-tone design, granite countertops, under-cabinet lighting, integrated appliances, and smart storage solutions. Perfectly situated just steps from the Distillery District, St. Lawrence Market, King and Queen streetcars, and George Brown College. Only a 15-minute commute to the Financial District and nearby subway stations, with quick access to the Gardiner Expressway and DVP. A rare opportunity to own a bright, well-located gem in the heart of the city.
For sale
C$405,000
120 Parliament St #1805, Toronto, ON M5A 0N6
1beds
1baths
Apartment
Built in ----
-- sqft lot
$-- Zestimate®
C$--/sqft
C$402/mo HOA
What's special
Abundance of natural lightTwo private balconiesOpen-concept layoutStylish kitchenSleek two-tone designGranite countertopsUnder-cabinet lighting
- 175 days |
- 23 |
- 0 |
Zillow last checked:
Listing updated:
Listed by:
RE/MAX REALTRON REALTY INC.
Source: TRREB,MLS®#: C12785030 Originating MLS®#: Toronto Regional Real Estate Board
Originating MLS®#: Toronto Regional Real Estate BoardFacts & features
Interior
Bedrooms & bathrooms
- Bedrooms: 1
- Bathrooms: 1
Primary bedroom
- Level: Flat
- Dimensions: 2.9 x 3.26
Dining room
- Level: Flat
- Dimensions: 3.68 x 3.08
Kitchen
- Level: Flat
- Dimensions: 3.68 x 3.08
Living room
- Level: Flat
- Dimensions: 3.68 x 3.08
Heating
- Forced Air, Gas
Cooling
- Central Air
Appliances
- Laundry: Ensuite
Features
- None
- Basement: None
- Has fireplace: No
Interior area
- Living area range: 0-499 null
Video & virtual tour
Property
Parking
- Parking features: None
- Has garage: Yes
Features
- Exterior features: Open Balcony
- Has view: Yes
- View description: Clear
Lot
- Features: Clear View, Park, Public Transit
Details
- Parcel number: 767840613
Construction
Type & style
- Home type: Apartment
- Property subtype: Apartment
Materials
- Concrete
Community & HOA
HOA
- Amenities included: BBQs Allowed, Concierge, Game Room, Guest Suites, Gym, Party Room/Meeting Room
- Services included: Heat Included, Water Included, CAC Included, Common Elements Included
- HOA fee: C$402 monthly
- HOA name: TSCC
Location
- Region: Toronto
Financial & listing details
- Date on market: 2/12/2026
R
RE/MAX REALTRON REALTY INC.
By pressing Contact Agent, you agree that the real estate professional identified above may call/text you about your search, which may involve use of automated means and pre-recorded/artificial voices. You don't need to consent as a condition of buying any property, goods, or services. Message/data rates may apply. You also agree to our Terms of Use. Zillow does not endorse any real estate professionals. We may share information about your recent and future site activity with your agent to help them understand what you're looking for in a home.
Price history
Price history is unavailable.
Public tax history
Tax history is unavailable.
Climate risks
Neighborhood: Moss Park
Nearby schools
GreatSchools rating
No schools nearby
We couldn't find any schools near this home.
- C$838,0003 bd2 ba-- sqft120 Parliament St #1308, Toronto, ON M5A0N6For Sale

- C$--2 bd2 ba670 sqft120 Parliament St #0, Toronto, ON M5A0N6Off Market
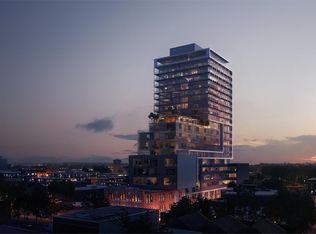
- C$--1 bd1 ba500 sqft120 Parliament St #2109, Toronto, ON M5A0N6Off Market
- C$--2 bd2 ba670 sqft120 Parliament St #600, Toronto, ON M5A0N6Off Market
- C$--2 bd1 ba490 sqft120 Parliament St #2019, Toronto, ON M5A0N6Off Market
- C$--2 bd2 ba750 sqft120 Parliament St #504, Toronto, ON M5A0N6Off Market
- C$--2 bd2 ba650 sqft120 Parliament St #716, Toronto, ON M5A0N6Off Market
- C$3,5003 bd2 ba-- sqft120 Parliament St #1808, Toronto, ON M5A0N6For Rent
Similar homes
- C$439,0001 bd1 ba-- sqft34 Tubman Ave #1102E, Toronto, ON M5A 0R2For Sale
 MLS ID #C13641480, CENTERPOINT REALTY INC.. TRREB
 - C$399,0001 bd1 ba-- sqft395 Bloor St E #2503, Toronto, ON M4W 0B4For Sale
 MLS ID #C13639740, RE/MAX REAL ESTATE CENTRE INC.. TRREB
 - C$519,9001 bd1 ba-- sqft90 Trinity St #607, Toronto, ON M5A 0E4For Sale
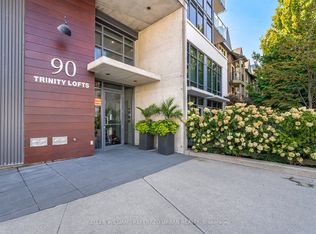 MLS ID #C13632920, KELLER WILLIAMS REFERRED URBAN REALTY. TRREB
 - C$389,0001 bd1 ba-- sqft75 Dalhousie St #311, Toronto, ON M5B 2R9For Sale
 MLS ID #C13623968, RE/MAX HALLMARK REALTY LTD.. TRREB
 - C$419,9992 bd1 ba-- sqft251 Jarvis St #3512, Toronto, ON M5B 0C3For SaleMLS ID #C13038080, HOMELIFE/MIRACLE REALTY LTD. TRREB
- C$399,9001 bd1 ba-- sqftKing Blue Condominiums, Toronto, ON M5V 0N4For SaleMLS ID #C13542374, HOMELIFE LANDMARK REALTY INC.. TRREB
- C$589,9002 bd2 ba-- sqft5 Defries St #2208, Toronto, ON M5A 0W7New ConstructionMLS ID #C13642652, RE/MAX REALTY SERVICES INC.. TRREB
- C$399,000-- bd1 ba-- sqft18 Maitland Ter #1404, Toronto, ON M4Y 0H2For SaleMLS ID #C13542480, SUTTON GROUP-ADMIRAL REALTY INC.. TRREB
- C$458,0002 bd1 ba-- sqft251 Jarvis St #2714, Toronto, ON M5B 0C3For SaleMLS ID #C13597840, HOMELIFE GOLCONDA REALTY INC.. TRREB
- C$539,9902 bd2 ba-- sqft15 Mercer St #518, Toronto, ON M5V 0T8For SaleMLS ID #C13651272, PIVOT REAL ESTATE GROUP. TRREB
- C$449,0001 bd1 ba-- sqft130 River St #1309, Toronto, ON M5A 0R8For SaleMLS ID #C12830014, RE/MAX PREMIER INC.. TRREB
- C$364,0001 bd1 ba-- sqft251 Jarvis St #1121, Toronto, ON M5B 0C3For SaleMLS ID #C13514264, BAYTREE REAL ESTATE INC.. TRREB
- C$499,0002 bd1 ba-- sqft47 Mutual St #2808, Toronto, ON M5B 2A9For SaleMLS ID #C13616504, DREAM HOME REALTY INC.. TRREB
- C$534,9002 bd1 ba-- sqft60 Tannery Rd #919, Toronto, ON M5A 0S8For SaleMLS ID #C13500384, RE/MAX NOBLECORP REAL ESTATE. TRREB
- C$549,0002 bd2 ba-- sqft105 George St #713, Toronto, ON M5A 0L4For SaleMLS ID #C13549296, SOTHEBY'S INTERNATIONAL REALTY CANADA. TRREB
- C$499,0002 bd2 ba-- sqft28 Wellesley St E #1004, Toronto, ON M4Y 0C4For SaleMLS ID #C13627932, HOMELIFE LANDMARK RH REALTY. TRREB
- C$478,0001 bd1 ba-- sqft95 McMahon Dr #1105, Toronto, ON M2K 0C2For SaleMLS ID #C13646278, NU STREAM REALTY (TORONTO) INC.. TRREB
- C$559,9002 bd2 ba-- sqft170 Sumach St #1407, Toronto, ON M5A 0C3For SaleMLS ID #C13154230, RE/MAX HALLMARK REALTY LTD.. TRREB
- C$549,0001 bd1 ba-- sqftOPP North, Toronto, ON M5A 0C3For SaleMLS ID #C13593154, ROYAL LEPAGE SIGNATURE REALTY. TRREB
- C$429,9991 bd1 ba-- sqftThe Garrison Condos at Fort York, Toronto, ON M5V 0C8For SaleMLS ID #C13006518, RE/MAX HALLMARK REALTY LTD.. TRREB
