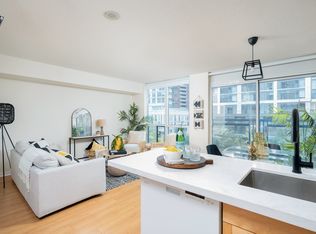
Enjoy living in the heart of downtown Toronto in this bright and efficient 1-bedroom, 1-bathroom condo offering a smart open-concept layout designed for comfortable city living. Overlooking a sunny, unobstructed park view, this freshly painted, move-in-ready suite features floor-to-ceiling windows and a functional design that maximizes both space and natural light.With perfect Walk and Transit Scores of 100, you're truly steps from it all: Queen and Dundas subway stations, Eaton Centre, TMU (Toronto Metropolitan University), George Brown College, St. Michael's Hospital, grocery stores (just a short walk to Metro and the new No Frills), cafes, restaurants, and the brand-new Eataly location. Enjoy easy access to Sankofa Square (formerly Yonge-Dundas Square), movie theatres, St. Lawrence Market, and the Financial District.Experience the best of downtown living with the rare bonus of green space right outside your window. Maintenance fees include all utilities: heat, A/C, hydro, and water, an exceptional value in the downtown core.This boutique-style building offers fantastic amenities including a 24-hour concierge, rooftop deck with BBQs, gym, sauna, billiards room, party lounge, and underground visitor parking.
For sale
C$399,000
75 Dalhousie St #311, Toronto, ON M5B 2R9
1beds
1baths
Apartment
Built in ----
-- sqft lot
$-- Zestimate®
C$--/sqft
C$446/mo HOA
What's special
- 19 days |
- 26 |
- 2 |
Zillow last checked:
Listing updated:
Listed by:
RE/MAX HALLMARK REALTY LTD.
Source: TRREB,MLS®#: C13533652 Originating MLS®#: Toronto Regional Real Estate Board
Originating MLS®#: Toronto Regional Real Estate BoardFacts & features
Interior
Bedrooms & bathrooms
- Bedrooms: 1
- Bathrooms: 1
Bedroom
- Level: Flat
- Dimensions: 2.43 x 2.74
Bathroom
- Level: Flat
- Dimensions: 0 x 0
Kitchen
- Level: Flat
- Dimensions: 4.26 x 3.35
Laundry
- Level: Flat
- Dimensions: 0 x 0
Living room
- Level: Flat
- Dimensions: 4.26 x 3.35
Heating
- Forced Air, Gas
Cooling
- Central Air
Appliances
- Laundry: Ensuite
Features
- None
- Basement: None
- Has fireplace: No
Interior area
- Living area range: 0-499 null
Property
Parking
- Total spaces: 1
- Parking features: Garage
- Has garage: Yes
Details
- Parcel number: 125710030
Construction
Type & style
- Home type: Apartment
- Property subtype: Apartment
Materials
- Brick
Community & HOA
Community
- Security: Concierge/Security, Smoke Detector(s)
HOA
- Amenities included: Concierge, Sauna, Visitor Parking, Gym, Game Room, Rooftop Deck/Garden
- Services included: Heat Included, Water Included, Building Insurance Included, Common Elements Included, Hydro Included, CAC Included
- HOA fee: C$446 monthly
- HOA name: TSCC
Location
- Region: Toronto
Financial & listing details
- Annual tax amount: C$1,658
- Date on market: 7/7/2026
RE/MAX HALLMARK REALTY LTD.
RE/MAX HALLMARK REALTY LTD.
By pressing Contact Agent, you agree that the real estate professional identified above may call/text you about your search, which may involve use of automated means and pre-recorded/artificial voices. You don't need to consent as a condition of buying any property, goods, or services. Message/data rates may apply. You also agree to our Terms of Use. Zillow does not endorse any real estate professionals. We may share information about your recent and future site activity with your agent to help them understand what you're looking for in a home.
Price history
Price history is unavailable.
Public tax history
Tax history is unavailable.
Climate risks
Neighborhood: Church
Nearby schools
GreatSchools rating
No schools nearby
We couldn't find any schools near this home.
- C$--1 bd1 ba560 sqft75 Dalhousie St #510, Toronto, ON M5B2R9Off Market
- C$--2 bd1 ba750 sqft75 Dalhousie St #102, Toronto, ON M5B2R9Off Market
- C$739,0003 bd1 ba-- sqft75 Dalhousie St #1105, Toronto, ON M5B2R9For Sale
- C$529,9002 bd2 ba770 sqft82 Dalhousie St #909, Toronto, ON M5B0C5For Sale
- C$659,0003 bd2 ba-- sqft82 Dalhousie St #1106, Toronto, ON M5B0C5For Sale
- C$353,900-- bd1 ba-- sqft82 Dalhousie St #1108, Toronto, ON M5B0C5For Sale
- C$2,2001 bd1 ba-- sqft82 Dalhousie St #2001, Toronto, ON M5B0C5For Rent
- C$851,0002 bd2 ba-- sqft82 Dalhousie St #2701, Toronto, ON M5B0C5For Sale
Similar homes
- C$429,0001 bd1 ba-- sqft1055 Bay St #1710, Toronto, ON M5S 3A3For Sale
 MLS ID #C13550120, LANDPOWER REAL ESTATE LTD.. TRREB
 - C$429,0002 bd1 ba-- sqftResidences of the World Trade Centre, Toronto, ON M5E 1R4For SaleMLS ID #C13499794, HARVEY KALLES REAL ESTATE LTD.. TRREB
- C$479,9001 bd1 ba-- sqft155 Dalhousie St #626, Toronto, ON M5B 2P7For Sale
 MLS ID #C13464514, SUTTON GROUP-ADMIRAL REALTY INC.. TRREB
 - C$489,0001 bd1 ba-- sqftMinto Plaza, Toronto, ON M5G 2K5For Sale
 MLS ID #C13560476, PROPERTY.CA INC.. TRREB
 - C$400,0002 bd1 ba-- sqft1420 Dupont St #603, Toronto, ON M6H 0C2For SaleMLS ID #W13454778, HOMELIFE LANDMARK REALTY INC.. TRREB
- C$416,9001 bd1 ba-- sqft120 Parliament St #1805, Toronto, ON M5A 0N6For SaleMLS ID #C12785030, RE/MAX REALTRON REALTY INC.. TRREB
- C$395,0001 bd1 ba-- sqftUPSIDE DOWN CONDOS, Toronto, ON M6H 4K5For SaleMLS ID #W13237156, RE/MAX HALLMARK REALTY LTD.. TRREB
- C$395,0001 bd1 ba-- sqft7 Broadway Ave #609, Toronto, ON M4P 3C5For SaleMLS ID #C13130968, HARVEY KALLES REAL ESTATE LTD.. TRREB
- C$579,0002 bd1 ba-- sqft5 Mariner Ter #1610, Toronto, ON M5V 3V6For SaleMLS ID #C13603362, KELLER WILLIAMS REFERRED URBAN REALTY. TRREB
- C$459,0002 bd1 ba-- sqft15 Maitland Pl #204, Toronto, ON M4Y 2X3For SaleMLS ID #C13423918, RE/MAX CONDOS PLUS CORPORATION. TRREB
- C$549,0002 bd2 ba-- sqft105 George St #713, Toronto, ON M5A 0L4For SaleMLS ID #C13549296, SOTHEBY'S INTERNATIONAL REALTY CANADA. TRREB
- C$399,9991 bd1 ba-- sqft18 Kenaston Gdns #1601, Toronto, ON M2K 3C7For SaleMLS ID #C13508412, CENTURY 21 LEADING EDGE REALTY INC.. TRREB
- C$499,9001 bd1 ba-- sqft12 Yonge St #1103, Toronto, ON M5E 1Z9For SaleMLS ID #C13528812, KELLER WILLIAMS REFERRED URBAN REALTY. TRREB
- C$354,900-- bd1 ba-- sqftRosedale On The Bloor, Toronto, ON M4W 0B4For SaleMLS ID #C13415876, CENTURY 21 LEADING EDGE REALTY INC.. TRREB
- C$589,0002 bd2 ba-- sqft35 Hayden St #1201, Toronto, ON M4Y 3C3For SaleMLS ID #C13576800, RE/MAX CROSSROADS REALTY INC.. TRREB
- C$318,800-- bd1 ba-- sqft88 Charles St E #504, Toronto, ON M4Y 2W7For SaleMLS ID #C13495222, RE/MAX HALLMARK LAFONTAINE REALTY. TRREB
- C$380,0002 bd2 ba-- sqft840 Queens Plate Dr #612, Toronto, ON M9W 0E7For SaleMLS ID #W13594172, RE/MAX HALLMARK YORK GROUP REALTY LTD.. TRREB
- C$486,0002 bd1 ba-- sqft24 Wellesley St W #306, Toronto, ON M4Y 2X6For SaleMLS ID #C13492176, REAL ONE REALTY INC.. TRREB
- C$399,0002 bd2 ba-- sqftThe Met, Vaughan, ON L4K 0K2For SaleMLS ID #N13591590, RE/MAX NOBLECORP REAL ESTATE. TRREB
- C$510,0002 bd2 ba-- sqft225 Wellesley St E #811, Toronto, ON M4X 1X8For SaleMLS ID #C13460140, SAGE REAL ESTATE LIMITED. TRREB
