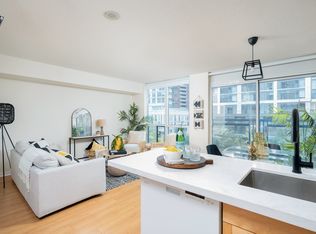
A Rare Find! Renovated, turnkey corner three-bedrooms unit with an underground parking, featuring an open-concept design with distinct dining and living areas.***Cabinets can be painted into white*** This unit offers over 900 sq ft in a prime downtown Toronto location, just steps from TMU, U of T, and the Toronto Eaton Centre. The spacious floor plan is ideal for entertaining and everyday living, with a renovated kitchen featuring quartz countertops, stainless steel appliances, and ample cabinet storage. The upgraded 4-piece bathroom includes a quartz countertop and a modern finish. Floor-to-ceiling windows and a Juliette balcony bring in abundant natural light. Throughout the unit, you'll find generous closet space, a pantry, and well-planned storage. All-inclusive maintenance fees cover AC, heat, hydro, and water, offering exceptional value. One parking spot is included, a rare bonus in this central location.
For sale
C$739,000
75 Dalhousie St #1105, Toronto, ON M5B 2R9
3beds
1baths
Apartment
Built in ----
-- sqft lot
$-- Zestimate®
C$--/sqft
C$993/mo HOA
What's special
Open-concept designStainless steel appliancesAmple cabinet storageFloor-to-ceiling windowsGenerous closet space
- 118 days |
- 4 |
- 0 |
Zillow last checked:
Listing updated:
Listed by:
ROYAL LEPAGE SIGNATURE REALTY
Source: TRREB,MLS®#: C12943046 Originating MLS®#: Toronto Regional Real Estate Board
Originating MLS®#: Toronto Regional Real Estate BoardFacts & features
Interior
Bedrooms & bathrooms
- Bedrooms: 3
- Bathrooms: 1
Heating
- Forced Air, Gas
Cooling
- Central Air
Appliances
- Included: Built-In Oven
- Laundry: Ensuite
Features
- Storage
- Flooring: Carpet Free
- Basement: None
- Has fireplace: Yes
- Fireplace features: Electric
Interior area
- Living area range: 900-999 null
Property
Parking
- Total spaces: 1
- Parking features: Underground
- Has garage: Yes
Features
- Exterior features: Juliette Balcony
Lot
- Features: Hospital, Library, Park, Public Transit, School, Arts Centre
Construction
Type & style
- Home type: Apartment
- Property subtype: Apartment
Materials
- Brick
Community & HOA
Community
- Security: Security Guard, Concierge/Security, Monitored
HOA
- Amenities included: Concierge, Exercise Room, Game Room, Party Room/Meeting Room, Rooftop Deck/Garden, Visitor Parking
- Services included: Heat Included, Hydro Included, Water Included, Common Elements Included, Building Insurance Included, Parking Included, CAC Included
- HOA fee: C$993 monthly
- HOA name: TSCC
Location
- Region: Toronto
Financial & listing details
- Annual tax amount: C$3,333
- Date on market: 4/1/2026
ROYAL LEPAGE SIGNATURE REALTY
ROYAL LEPAGE SIGNATURE REALTY
By pressing Contact Agent, you agree that the real estate professional identified above may call/text you about your search, which may involve use of automated means and pre-recorded/artificial voices. You don't need to consent as a condition of buying any property, goods, or services. Message/data rates may apply. You also agree to our Terms of Use. Zillow does not endorse any real estate professionals. We may share information about your recent and future site activity with your agent to help them understand what you're looking for in a home.
Price history
Price history is unavailable.
Public tax history
Tax history is unavailable.
Climate risks
Neighborhood: Church
Nearby schools
GreatSchools rating
No schools nearby
We couldn't find any schools near this home.
- C$--1 bd1 ba560 sqft75 Dalhousie St #510, Toronto, ON M5B2R9Off Market
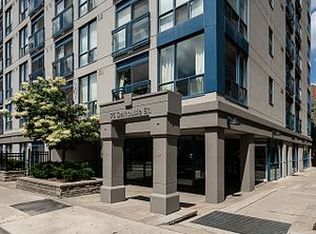
- C$399,0001 bd1 ba-- sqft75 Dalhousie St #311, Toronto, ON M5B2R9For Sale

- C$--2 bd1 ba750 sqft75 Dalhousie St #102, Toronto, ON M5B2R9Off Market
- C$529,9002 bd2 ba770 sqft82 Dalhousie St #909, Toronto, ON M5B0C5For Sale
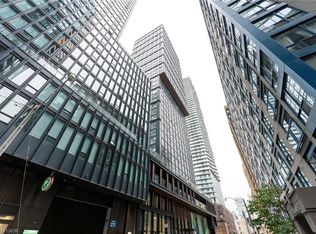
- C$659,0003 bd2 ba-- sqft82 Dalhousie St #1106, Toronto, ON M5B0C5For Sale
- C$353,900-- bd1 ba-- sqft82 Dalhousie St #1108, Toronto, ON M5B0C5For Sale
- C$2,2001 bd1 ba-- sqft82 Dalhousie St #2001, Toronto, ON M5B0C5For Rent
- C$851,0002 bd2 ba-- sqft82 Dalhousie St #2701, Toronto, ON M5B0C5For Sale
Similar homes
- C$739,0002 bd2 ba-- sqftsocial condos, Toronto, ON M5B 0C7For Sale
 MLS ID #C13075760, HOME STANDARDS BRICKSTONE REALTY. TRREB
 - C$689,9002 bd2 ba-- sqft18 Yonge St #Penthouse 11, Toronto, ON M5E 1Z8For Sale
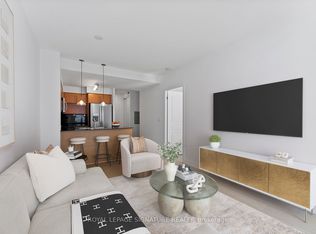 MLS ID #C13603852, ROYAL LEPAGE SIGNATURE REALTY. TRREB
 - C$739,0002 bd2 ba-- sqft39 Queens Quay E #837, Toronto, ON M5E 0A5For Sale
 MLS ID #C13222242, COLDWELL BANKER DREAM CITY REALTY. TRREB
 - C$695,0002 bd2 ba-- sqftKing George, Toronto, ON M5A 4S4For SaleMLS ID #C13058486, CHESTNUT PARK REAL ESTATE LIMITED. TRREB
- C$725,0002 bd1 ba-- sqft1080 Bay St #505, Toronto, ON M5S 0A5For SaleMLS ID #C13505266, FOREST HILL REAL ESTATE INC.. TRREB
- C$639,9002 bd2 ba-- sqft251 Jarvis St #925, Toronto, ON M5B 0C3For SaleMLS ID #C12889640, HOMELIFE GOLD PACIFIC REALTY INC.. TRREB
- C$725,0002 bd1 ba-- sqftDomus Lofts, Toronto, ON M5R 3T5For SaleMLS ID #C13459476, SOTHEBY'S INTERNATIONAL REALTY CANADA. TRREB
- C$639,0002 bd1 ba-- sqft25 Richmond St E #312, Toronto, ON M5C 0A6For SaleMLS ID #C13411386, RE/MAX REAL ESTATE CENTRE INC.. TRREB
- C$699,9002 bd1 ba-- sqft39 Queens Quay E #732, Toronto, ON M5E 0A5For SaleMLS ID #C13528140, HOMELIFE GOLD PACIFIC REALTY INC.. TRREB
- C$749,0002 bd2 ba-- sqft609 Avenue Road Condos, Toronto, ON M4V 0B1For SaleMLS ID #C13505408, ROYAL LEPAGE TERREQUITY REALTY. TRREB
- C$668,0002 bd2 ba-- sqft28 Wellesley St E #1004, Toronto, ON M4Y 0C4For SaleMLS ID #C13522534, HOMELIFE LANDMARK RH REALTY. TRREB
- C$599,9002 bd2 ba-- sqftThe Malibu Condominiums, Toronto, ON M5V 1B7For SaleMLS ID #C13596298, SUTTON GROUP QUANTUM REALTY INC.. TRREB
- C$595,0003 bd2 ba-- sqftYorktown on the Park, Toronto, ON M5A 4M8For SaleMLS ID #C13440842, ROYAL LEPAGE SIGNATURE REALTY. TRREB
- C$799,0003 bd2 ba-- sqftLiberty Lakeview Towers, Toronto, ON M6K 0A2For SaleMLS ID #C13526184, ROYAL LEPAGE SIGNATURE REALTY. TRREB
- C$624,0002 bd1 ba-- sqft318 Richmond St W #3805, Toronto, ON M5V 0B4For SaleMLS ID #C13565608, HOMELIFE/FUTURE REALTY INC.. TRREB
- C$569,9002 bd1 ba-- sqft231 Fort York Blvd #1102, Toronto, ON M5V 1B2For SaleMLS ID #C13603730, ROYAL LEPAGE SIGNATURE REALTY. TRREB
- C$759,0003 bd2 ba-- sqft591 Sheppard Ave E #629, Toronto, ON M2K 0G2For SaleMLS ID #C13526588, HOMELIFE FRONTIER REALTY INC.. TRREB
- C$699,9002 bd2 ba-- sqft68 Abell St #622, Toronto, ON M6J 0B1For SaleMLS ID #C13532482, RE/MAX HALLMARK BIBBY GROUP REALTY. TRREB
- C$897,0002 bd2 ba-- sqft30 Grand Trunk Cres #1911, Toronto, ON M5J 3A4For SaleMLS ID #C13572840, HOMELIFE NEW WORLD REALTY INC.. TRREB
- C$699,0001 bd1 ba-- sqft100 Harbour St #6901, Toronto, ON M5J 0B5For SaleMLS ID #C13243404, CENTURY 21 PERCY FULTON LTD.. TRREB
