An exceptional opportunity to live in one of the most sought-after areas of Queen West! This cleverly designed and elegantly finished two-bedroom, two-bath home presents a spacious, airy, and thoughtfully arranged living environment. The contemporary kitchen features high-end appliances, while the expansive living and dining area opens up to a private balcony, offering South West views. Two oversized bedrooms including a primary bedroom retreat with a spa-like ensuite. You Are Steps To Highly Acclaimed And Award Winning Shops, Restaurants, Cafes & Galleries Of Queen/Dundas West, Ossington & Parkdale. Quick Access To Trinity Bellwoods Park, King West, Liberty Village, Coronation Park, Stanley Park, The Martin Goodman Trail, Lake Ontario, Billy Bishop & Gardiner Expressway. TTC At Your Doorstep!
For sale
C$699,900
68 Abell St #622, Toronto, ON M6J 0B1
2beds
2baths
Apartment
Built in ----
-- sqft lot
$-- Zestimate®
C$--/sqft
C$710/mo HOA
What's special
Two-bedroom two-bath homeContemporary kitchenHigh-end appliancesPrivate balconySouth west viewsTwo oversized bedrooms
- 20 days |
- 15 |
- 0 |
Zillow last checked:
Listing updated:
Listed by:
RE/MAX HALLMARK BIBBY GROUP REALTY
Source: TRREB,MLS®#: C13532482 Originating MLS®#: Toronto Regional Real Estate Board
Originating MLS®#: Toronto Regional Real Estate BoardFacts & features
Interior
Bedrooms & bathrooms
- Bedrooms: 2
- Bathrooms: 2
Primary bedroom
- Level: Main
- Dimensions: 3.53 x 3.21
Bedroom 2
- Description: Bedroom
- Level: Main
- Area: 9.88 Square Meters
- Area source: Other
- Dimensions: 3.24 x 3.05
Dining room
- Level: Main
- Dimensions: 7.34 x 3.49
Kitchen
- Level: Main
- Dimensions: 7.34 x 3.49
Living room
- Level: Main
- Dimensions: 7.34 x 3.49
Heating
- Forced Air, Gas
Cooling
- Central Air
Appliances
- Laundry: Ensuite
Features
- None
- Basement: None
- Has fireplace: Yes
Interior area
- Living area range: 700-799 null
Property
Parking
- Total spaces: 1
- Parking features: Underground
- Has attached garage: Yes
Features
- Exterior features: Open Balcony
- Has view: Yes
- View description: City, Downtown
Lot
- Features: Arts Centre, Library, Park, Public Transit, Rec./Commun.Centre, School
Details
- Parcel number: 0
Construction
Type & style
- Home type: Apartment
- Property subtype: Apartment
- Attached to another structure: Yes
Materials
- Concrete, Brick
Community & HOA
HOA
- Amenities included: Concierge, Exercise Room, Game Room, Gym, Rooftop Deck/Garden, Visitor Parking
- Services included: CAC Included, Common Elements Included, Heat Included, Building Insurance Included, Parking Included, Water Included
- HOA fee: C$710 monthly
- HOA name: TSCC
Location
- Region: Toronto
Financial & listing details
- Annual tax amount: C$2,500
- Date on market: 7/7/2026
RE/MAX HALLMARK BIBBY GROUP REALTY
RE/MAX HALLMARK BIBBY GROUP REALTY
By pressing Contact Agent, you agree that the real estate professional identified above may call/text you about your search, which may involve use of automated means and pre-recorded/artificial voices. You don't need to consent as a condition of buying any property, goods, or services. Message/data rates may apply. You also agree to our Terms of Use. Zillow does not endorse any real estate professionals. We may share information about your recent and future site activity with your agent to help them understand what you're looking for in a home.
Price history
Price history is unavailable.
Public tax history
Tax history is unavailable.
Climate risks
Neighborhood: Little Portugal
Nearby schools
GreatSchools rating
No schools nearby
We couldn't find any schools near this home.
- C$--2 bd2 ba800 sqft68 Abell St #1007, Toronto, ON M6J0B1Off Market
- C$--2 bd2 ba750 sqft68 Abell St #849, Toronto, ON M6J0B1Off Market
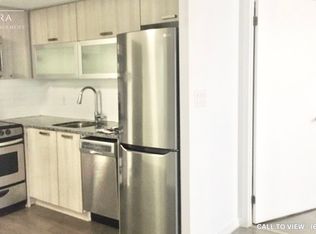
- C$2,4952 bd2 ba-- sqft68 Abell St #1016, Toronto, ON M6J0B1For Rent

- C$399,9001 bd1 ba-- sqft68 Abell St #343, Toronto, ON M6J0B1For Sale
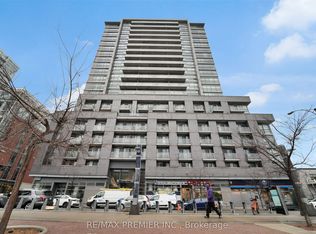
- C$--1 bd1 ba550 sqft68 Abell St #6706, Toronto, ON M6J0B1Off Market
- C$749,9903 bd2 ba-- sqft68 Abell St #239, Toronto, ON M6J0B1For Sale
- C$2,7503 bd2 ba-- sqft68 Abell St #923, Toronto, ON M6J0B1For Rent
- C$2,5502 bd2 ba-- sqft68 Abell St #227, Toronto, ON M6J0B1For Rent
- C$3,0002 bd2 ba-- sqft68 Abell St #2008, Toronto, ON M6J0B1For Rent
Similar homes
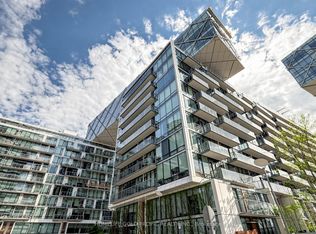
- C$699,9002 bd1 ba-- sqft39 Queens Quay E #732, Toronto, ON M5E 0A5For Sale
 MLS ID #C13528140, HOMELIFE GOLD PACIFIC REALTY INC.. TRREB
 - C$749,0002 bd2 ba-- sqftWEST HARBOUR CITY, Toronto, ON M5V 1A8For Sale
 MLS ID #C13017732, ROYAL LEPAGE TERREQUITY SW REALTY. TRREB
 - C$629,0003 bd2 ba-- sqft151 Dan Leckie Way #610, Toronto, ON M5V 4B2For Sale
 MLS ID #C13537126, ROYAL LEPAGE TERREQUITY REALTY. TRREB
 - C$699,0002 bd2 ba-- sqft77 Shuter St #527, Toronto, ON M5B 0B8For Sale
 MLS ID #C12827270, CENTURY 21 PARKLAND LTD.. TRREB
 - C$649,9002 bd1 ba-- sqftThe Charlie, Toronto, ON M5V 0K4For SaleMLS ID #C13426466, ROYAL LEPAGE SIGNATURE REALTY. TRREB
- C$739,0002 bd2 ba-- sqft39 Queens Quay E #837, Toronto, ON M5E 0A5For SaleMLS ID #C13222242, COLDWELL BANKER DREAM CITY REALTY. TRREB
- C$758,0002 bd2 ba-- sqftWellesley Station, Toronto, ON M4Y 1G2For SaleMLS ID #C13547534, REMAX YOUR COMMUNITY REALTY. TRREB
- C$779,0002 bd2 ba-- sqft36 Howard Park Ave #503, Toronto, ON M6R 0A5For SaleMLS ID #W13469614, ROYAL LEPAGE/J & D DIVISION. TRREB
- C$564,9002 bd1 ba-- sqft1005 King St W #502, Toronto, ON M6K 3M8For SaleMLS ID #C13443748, SUTTON GROUP QUANTUM REALTY INC.. TRREB
- C$738,0003 bd2 ba-- sqft35 Hollywood Ave #1122, Toronto, ON M2N 0A9For SaleMLS ID #C13593816, RE/MAX HALLMARK MAXX & AFI GROUP REALTY. TRREB
- C$749,9002 bd2 ba-- sqft1486 Bathurst St #1604, Toronto, ON M5P 0A5For SaleMLS ID #C12981044, HOMELIFE/CIMERMAN REAL ESTATE LIMITED. TRREB
- C$399,0001 bd1 ba-- sqft8 Gladstone Ave #602, Toronto, ON M6J 0B3For SaleMLS ID #C13578466, RE/MAX HALLMARK FIRST GROUP REALTY LTD.. TRREB
- C$589,0002 bd2 ba-- sqft35 Hayden St #1201, Toronto, ON M4Y 3C3For SaleMLS ID #C13576800, RE/MAX CROSSROADS REALTY INC.. TRREB
- C$719,5003 bd2 ba-- sqft5233 Dundas St W #1428, Toronto, ON M9B 6M1For SaleMLS ID #W13142592, EXP REALTY. TRREB
- C$638,9002 bd2 ba-- sqft14 York St #802, Toronto, ON M5J 0B1For SaleMLS ID #C13076944, HOMELIFE GOLD PACIFIC REALTY INC.. TRREB
- C$839,0002 bd2 ba-- sqft21 Widmer St #1702, Toronto, ON M5V 0B8For SaleMLS ID #C13450684, CENTURY 21 LEADING EDGE REALTY INC.. TRREB
- C$688,0002 bd3 ba-- sqftThe Tailor, Toronto, ON M8Z 0C5For SaleMLS ID #W12919536, CENTURY 21 LEADING EDGE CONDOSDEAL REALTY. TRREB
- C$630,0003 bd2 ba-- sqftTriumph Tower | Valhalla Condos, Toronto, ON M9B 0B2For SaleMLS ID #W13568474, RE/MAX CONDOS PLUS CORPORATION. TRREB
- C$695,0003 bd2 ba-- sqft2 Manderley Dr #814, Toronto, ON M1N 0C7New ConstructionMLS ID #E13545774, ROYAL LEPAGE SIGNATURE REALTY. TRREB
- C$630,0002 bd1 ba-- sqft15 Queens Quay E #208, Toronto, ON M5E 0A4For SaleMLS ID #C13138344, SUTTON GROUP-ADMIRAL REALTY INC.. TRREB
