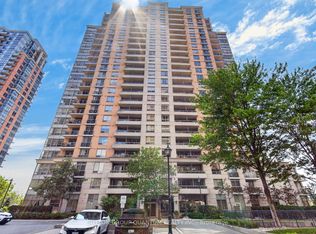
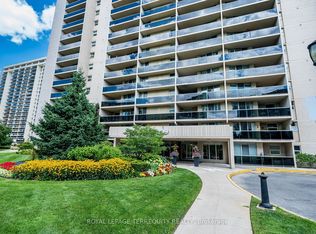
5 Elite Reasons To Own This Rare Corner Suite Gem With Great Unobstructed Lake View! 1) Bright & Spacious Corner Suite In Prestigious Essex II By Tridel Featuring A Functional Open-Concept Layout With 2 Bedrooms Plus Large Den And 2 Full Washrooms, With No Carpet Throughout And Abundant Natural Light From Expansive Windows, Creating A Clean And Modern Living Experience. 2) Spacious Living And Dining Area Ideal For Both Relaxing And Entertaining, With Excellent Layout Flexibility For Furniture Placement And Everyday Comfort, Plus An Oversized Primary Bedroom That Easily Fits A King-Sized Bed With Walk-In Closet And Ensuite Bath, And A Versatile Den Perfect For Home Office, Study Area, Kids Space Or Guest Room. 3) Modern Kitchen With Quartz Countertops, Stainless Steel Appliances, Breakfast Bar And Ample Cabinetry, Seamlessly Connected To The Main Living Space, Designed For Everyday Convenience, Functionality And Effortless Entertaining In An Open-Concept Setting. 4) Unbeatable Central Etobicoke Location Steps To Kipling TTC Subway, GO And MiWay Transit Hub With Approx. 20-Minute Access To Downtown Toronto, Offering Exceptional Commuter Connectivity, Plus Quick Access To Hwy 427, QEW And Pearson Airport, And Close To Sherway Gardens, Six Points Plaza, Parks, Schools, Restaurants, Cafes And Daily Essentials. 5) Luxury Resort-Style Amenities Including 24/7 Concierge, Indoor Pool, Hot Tub, Sauna, Two Fully Equipped Gyms, Virtual Golf, Party Room, Media Room, Guest Suites, Billiards Lounge And Visitor Parking, With Parking And Locker Included, All Within A Well-Managed Tridel Building Known For Quality Construction And Strong Reputation, Making This An Ideal Opportunity For End Users, Downsizers Or Investors Seeking Long-Term Value In A Highly Connected Transit-Oriented Community. Enjoy A Lifestyle Of Comfort, Convenience And Urban Accessibility In One Of Etobicoke's Most Desirable Neighbourhoods.
For sale
C$719,500
5233 Dundas St W #1428, Toronto, ON M9B 6M1
3beds
2baths
Apartment
Built in ----
-- sqft lot
$-- Zestimate®
C$--/sqft
C$988/mo HOA
What's special
Functional open-concept layoutOversized primary bedroomWalk-in closetEnsuite bathStainless steel appliancesBreakfast barAmple cabinetry
- 75 days |
- 35 |
- 2 |
Zillow last checked:
Listing updated:
Listed by:
EXP REALTY
Source: TRREB,MLS®#: W13142592 Originating MLS®#: Toronto Regional Real Estate Board
Originating MLS®#: Toronto Regional Real Estate BoardFacts & features
Interior
Bedrooms & bathrooms
- Bedrooms: 3
- Bathrooms: 2
Primary bedroom
- Level: Main
- Dimensions: 4.2 x 3.96
Bedroom 2
- Level: Main
- Dimensions: 4.05 x 2.83
Den
- Level: Main
- Dimensions: 2.45 x 2.39
Dining room
- Level: Main
- Dimensions: 5.92 x 4.05
Kitchen
- Level: Main
- Dimensions: 5.92 x 4.05
Laundry
- Level: Main
- Dimensions: 0 x 0
Living room
- Level: Main
- Dimensions: 5.59 x 3.14
Heating
- Forced Air, Gas
Cooling
- Central Air
Appliances
- Laundry: Ensuite
Features
- None
- Basement: None
- Has fireplace: No
Interior area
- Living area range: 1000-1199 null
Property
Parking
- Total spaces: 1
- Parking features: Underground
- Has attached garage: Yes
Features
- Exterior features: Open Balcony
- Waterfront features: None
Lot
- Features: Public Transit, School
Details
- Parcel number: 127230182
Construction
Type & style
- Home type: Apartment
- Property subtype: Apartment
- Attached to another structure: Yes
Materials
- Concrete
Community & HOA
HOA
- Amenities included: Exercise Room, Indoor Pool, Party Room/Meeting Room, Visitor Parking
- Services included: CAC Included, Common Elements Included, Heat Included, Building Insurance Included, Parking Included, Water Included
- HOA fee: C$988 monthly
- HOA name: TSCC
Location
- Region: Toronto
Financial & listing details
- Annual tax amount: C$2,979
- Date on market: 5/19/2026
EXP REALTY
EXP REALTY
By pressing Contact Agent, you agree that the real estate professional identified above may call/text you about your search, which may involve use of automated means and pre-recorded/artificial voices. You don't need to consent as a condition of buying any property, goods, or services. Message/data rates may apply. You also agree to our Terms of Use. Zillow does not endorse any real estate professionals. We may share information about your recent and future site activity with your agent to help them understand what you're looking for in a home.
Price history
Price history is unavailable.
Public tax history
Tax history is unavailable.
Climate risks
Neighborhood: Islington
Nearby schools
GreatSchools rating
No schools nearby
We couldn't find any schools near this home.
- C$--1 bd1 ba708 sqft5233 Dundas St W #625, Toronto, ON M9B6M1Off Market

- C$564,8002 bd1 ba-- sqft5233 Dundas St W #723, Toronto, ON M9B6M1For Sale
- C$2,4802 bd1 ba-- sqft5233 Dundas St W #623, Toronto, ON M9B6M1For Rent

- C$--2 bd2 ba1.2k sqft5233 Dundas St W #2320, Toronto, ON M9B6M1Off Market
- C$575,0002 bd2 ba-- sqft5233 Dundas St W #316, Toronto, ON M9B6M1For Sale
- C$--1 bd1 ba708 sqft5233 Dundas St W, Toronto, ON M9B6M1Off Market
- C$---- bd-- ba-- sqft5233 Dundas St W #227, Toronto, ON M9B6M1Off Market
- C$2,6001 bd1 ba-- sqft5229 Dundas St W #511, Toronto, ON M9B6L9For Rent
Similar homes
- C$759,0002 bd2 ba-- sqftNuvo at Essex, Toronto, ON M9B 0A2For Sale
 MLS ID #W13412876, ROYAL LEPAGE TERREQUITY REALTY. TRREB
 - C$598,0002 bd2 ba-- sqft1050 The Queensway #611, Toronto, ON M8Z 0A8For Sale
 MLS ID #W13624986, Royal Lepage Real Estate Associates, Larose Team. TRREB
 - C$618,0003 bd2 ba-- sqft299 Mill Rd #210, Toronto, ON M9C 4V9For Sale
 MLS ID #W13587416, ROYAL LEPAGE TERREQUITY REALTY. TRREB
 - C$699,9002 bd2 ba-- sqft68 Abell St #622, Toronto, ON M6J 0B1For Sale
 MLS ID #C13532482, RE/MAX HALLMARK BIBBY GROUP REALTY. TRREB
 - C$799,0002 bd2 ba-- sqft5 Rosehill Ave #609, Toronto, ON M4T 3A6For SaleMLS ID #C13621140, ROYAL LEPAGE PEACELAND GRACE HUANG REALTY. TRREB
- C$738,0003 bd2 ba-- sqft35 Hollywood Ave #1122, Toronto, ON M2N 0A9For SaleMLS ID #C13593816, RE/MAX HALLMARK MAXX & AFI GROUP REALTY. TRREB
- C$426,0001 bd1 ba-- sqft101 Subway Cres #1601, Toronto, ON M9B 6K4For SaleMLS ID #W13537866, CENTURY 21 HERITAGE GROUP LTD.. TRREB
- C$829,0003 bd2 ba-- sqftThe Landmark, Mississauga, ON L4Y 3Z2For SaleMLS ID #W13465638, ROYAL LEPAGE SIGNATURE REALTY. TRREB
- C$399,9001 bd1 ba-- sqft101 Subway Cres #414, Toronto, ON M9B 6K4For SaleMLS ID #W13488780, ROYAL LEPAGE PORRITT REAL ESTATE. TRREB
- C$748,0003 bd2 ba-- sqft5418 Yonge St #812, Toronto, ON M2N 6X4For SaleMLS ID #C13431462, RE/MAX REALTRON BARRY COHEN HOMES INC.. TRREB
- C$698,8803 bd2 ba-- sqftRodeo Walk, Toronto, ON M2N 6N3For SaleMLS ID #C13023720, SUTTON GROUP-ADMIRAL REALTY INC.. TRREB
- C$595,0002 bd2 ba-- sqft935 Sheppard Ave W #603, Toronto, ON M3H 2T7For SaleMLS ID #C13612662, CENTURY 21 PEOPLE`S CHOICE REALTY INC.. TRREB
- C$735,0004 bd3 ba-- sqft5020 Delaware Dr #25, Mississauga, ON L4Z 3C4For SaleMLS ID #W13428898, RE/MAX REAL ESTATE CENTRE INC.. TRREB
- C$679,0003 bd2 ba-- sqftPlatinum Condos, Toronto, ON M2N 7L8For SaleMLS ID #C13134944, ROYAL LEPAGE TERREQUITY REALTY. TRREB
- C$639,0002 bd2 ba-- sqft1271 Walden Cir #508, Mississauga, ON L5J 4R4For SaleMLS ID #W13621930, ROYAL LEPAGE PORRITT REAL ESTATE. TRREB
- C$499,0002 bd2 ba-- sqft3605 Kariya Dr #109B, Mississauga, ON L5B 3J4For SaleMLS ID #W13627640, CENTURY 21 PEOPLE`S CHOICE REALTY INC.. TRREB
- C$649,9993 bd2 ba-- sqft195 Wynford Dr #1602, Toronto, ON M3C 3P3For SaleMLS ID #C13166040, CENTURY 21 PEOPLE`S CHOICE REALTY INC.. TRREB
- C$660,0003 bd2 ba-- sqft1555 Finch Ave E #1901, Toronto, ON M2J 4X9For SaleMLS ID #C13229312, ROYAL LEPAGE SIGNATURE REALTY. TRREB
- C$580,0003 bd2 ba-- sqft117 Gerrard St E #310, Toronto, ON M5B 2L4For SaleMLS ID #C13085506, ROYAL LEPAGE REAL ESTATE SERVICES LTD.. TRREB
- C$625,0002 bd2 ba-- sqftSignatures on Bloor, Toronto, ON M4W 3W6For SaleMLS ID #C13425026, ROYAL LEPAGE REAL ESTATE SERVICES LTD.. TRREB
