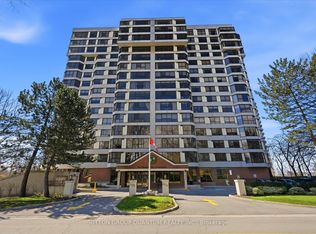
Welcome to this bright, sun-filled 2-bedroom condo with spacious layout and beautiful panoramic views in a highly desirable, amenity-rich community. The enclosed solarium offers flexible space-ideal for a home office, cozy den or potential rental premium. Residents enjoy access to the Walden Club with resort-style amenities including a fitness centre, pool, tennis and squash courts, and party room. Prime location within walking distance to GO transit and close to shopping, restaurants, parks, and trails-an attractive option for commuters, first time Buyers and tenants for rental income.
For sale
C$639,000
1271 Walden Cir #508, Mississauga, ON L5J 4R4
2beds
2baths
Apartment
Built in ----
-- sqft lot
$-- Zestimate®
C$--/sqft
C$920/mo HOA
What's special
- 18 days |
- 8 |
- 0 |
Zillow last checked:
Listing updated:
Listed by:
ROYAL LEPAGE PORRITT REAL ESTATE
Source: TRREB,MLS®#: W13621930 Originating MLS®#: Toronto Regional Real Estate Board
Originating MLS®#: Toronto Regional Real Estate BoardFacts & features
Interior
Bedrooms & bathrooms
- Bedrooms: 2
- Bathrooms: 2
Primary bedroom
- Description: Primary Bedroom
- Level: Ground
- Area: 15.48 Square Meters
- Area source: Other
- Dimensions: 4.54 x 3.41
Bedroom 2
- Description: Bedroom 2
- Level: Ground
- Area: 13.55 Square Meters
- Area source: Other
- Dimensions: 4.84 x 2.80
Dining room
- Description: Dining Room
- Level: Ground
- Area: 9.88 Square Meters
- Area source: Other
- Dimensions: 3.35 x 2.95
Foyer
- Description: Foyer
- Level: Ground
- Area: 6.08 Square Meters
- Area source: Other
- Dimensions: 2.43 x 2.50
Kitchen
- Description: Kitchen
- Level: Ground
- Area: 15.46 Square Meters
- Area source: Other
- Dimensions: 5.77 x 2.68
Living room
- Description: Living Room
- Level: Ground
- Area: 22.51 Square Meters
- Area source: Other
- Dimensions: 5.36 x 4.20
Other
- Description: Solarium
- Level: Ground
- Area: 7.59 Square Meters
- Area source: Other
- Dimensions: 3.30 x 2.30
Heating
- Other, Electric
Cooling
- Wall Unit(s)
Appliances
- Laundry: Ensuite
Features
- Flooring: Carpet Free
- Basement: None
- Has fireplace: No
Interior area
- Living area range: 1200-1399 null
Property
Parking
- Total spaces: 2
- Parking features: Underground
- Has attached garage: Yes
Lot
- Features: Clear View, Library, Park, Public Transit, Rec./Commun.Centre
Details
- Parcel number: 193530032
Construction
Type & style
- Home type: Apartment
- Property subtype: Apartment
- Attached to another structure: Yes
Materials
- Concrete, Metal/Steel Siding
Community & HOA
HOA
- Amenities included: Game Room, Gym, Indoor Pool, Party Room/Meeting Room, Sauna, Tennis Court
- Services included: Heat Included, Water Included, Cable TV Included, CAC Included, Common Elements Included, Building Insurance Included
- HOA fee: C$920 monthly
- HOA name: PCC
Location
- Region: Mississauga
Financial & listing details
- Annual tax amount: C$4,710
- Date on market: 7/30/2026
Price history
Price history is unavailable.
Public tax history
Tax history is unavailable.
Climate risks
Neighborhood: L5J
Nearby schools
GreatSchools rating
No schools nearby
We couldn't find any schools near this home.
- C$649,0002 bd2 ba-- sqft1271 Walden Cir #403, Mississauga, ON L5J4R4For Sale
- C$767,0002 bd2 ba-- sqft1271 Walden Cir #206, Mississauga, ON L5J4R4For Sale

- C$---- bd-- ba-- sqft1271 Walden Cir #807, Mississauga, ON L5J4R4Off Market
- C$949,9003 bd2 ba-- sqft1035 Southdown Rd #1711, Mississauga, ON L5J0A2New Construction
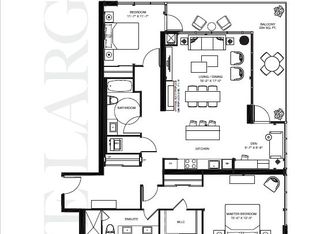
- C$---- bd1 ba500 sqft1035 Southdown Rd, Mississauga, ON L5J0A2Off Market
- C$---- bd1 ba500 sqft1035 Southdown Rd #414, Mississauga, ON L5J0A2Off Market
- C$2,3951 bd1 ba750 sqft1035 Southdown Rd #610, Mississauga, ON L5J0A2For Rent
- C$--2 bd2 ba940 sqft1035 Southdown Rd #1001, Mississauga, ON L5J0A2Off Market
Similar homes
- C$599,0003 bd2 ba-- sqft350 Webb Dr #2010, Mississauga, ON L5B 3W4For Sale
 MLS ID #W13671678, CENTURY 21 PEOPLE`S CHOICE REALTY INC.. TRREB
 - C$639,9003 bd2 ba-- sqft4080 Living Arts Dr #1611, Mississauga, ON L5B 4N3For Sale
 MLS ID #W13455168, RE/MAX REAL ESTATE CENTRE INC.. TRREB
 - C$560,0002 bd2 ba-- sqft2177 Burnhamthorpe Rd W #309, Mississauga, ON L5L 5P9For Sale
 MLS ID #W13648554, Royal LePage Real Estate Services Ltd., Brokerage. TRREB
 - C$679,0003 bd2 ba-- sqft1333 Bloor St #2004, Mississauga, ON L4Y 3T6For Sale
 MLS ID #W13662016, ROYAL TEAM REALTY INC.. TRREB
 - C$619,9003 bd2 ba-- sqftSkymark West, Mississauga, ON L5R 4B1For SaleMLS ID #W13499816, RE/MAX REALTY SPECIALISTS INC.. TRREB
- C$599,0002 bd2 ba-- sqft335 Rathburn Rd W #312, Mississauga, ON L5B 0C8For SaleMLS ID #W13064968, REAL BROKER ONTARIO LTD.. TRREB
- C$539,9002 bd2 ba-- sqft75 King St E #1611, Mississauga, ON L5A 4G5For SaleMLS ID #W13652670, Royal LePage Real Estate Associates. TRREB
- C$690,0002 bd1 ba-- sqft80 Port St E #304, Mississauga, ON L5G 4V6For SaleMLS ID #W13534838, SUTTON GROUP QUANTUM REALTY INC.. TRREB
- C$579,9002 bd2 ba-- sqft350 Princess Royal Dr #1205, Mississauga, ON L5B 4N1For SaleMLS ID #W13556092, SUTTON GROUP - SUMMIT REALTY INC.. TRREB
- C$575,0003 bd2 ba-- sqft325 Webb Dr #Penthouse 201, Mississauga, ON L5B 3Z9For SaleMLS ID #W13448200, RE/MAX GOLD REALTY INC.. TRREB
- C$580,0003 bd2 ba-- sqftThe Aspenview, Mississauga, ON L5A 3X2For SaleMLS ID #W13410392, RIGHT AT HOME REALTY INC.. TRREB
- C$599,9003 bd2 ba-- sqft1535 Lakeshore Rd E #201, Mississauga, ON L5E 3E2For SaleMLS ID #W13552698, ROYAL LEPAGE PORRITT REAL ESTATE. TRREB
- C$599,0003 bd2 ba-- sqftN/A, Mississauga, ON L5B 3Y2For SaleMLS ID #W12901450, RE/MAX REALTRON REAL REALTY TEAM. TRREB
- C$542,0002 bd2 ba-- sqft1050 The Queensway #611, Toronto, ON M8Z 0A8For SaleMLS ID #W13670994, Royal Lepage Real Estate Associates, Larose Team. TRREB
- C$525,0002 bd2 ba-- sqftThe Monarchy, Mississauga, ON L5B 3Z9For SaleMLS ID #W13624092, SPECTRUM REALTY SERVICES INC.. TRREB
- C$499,9993 bd2 ba-- sqftKingsbridge Grand II, Mississauga, ON L5R 3K9For SaleMLS ID #W13606026, CENTURY 21 SKYLARK REAL ESTATE LTD.. TRREB
- C$509,0002 bd2 ba-- sqft4640 Kimbermount Ave #402, Mississauga, ON L5M 5W6For SaleMLS ID #W13519328, Royal LePage Real Estate Associates. TRREB
- C$574,9002 bd1 ba-- sqft39 Parliament St #1102, Toronto, ON M5A 4R2For SaleMLS ID #C13682312, RE/MAX HALLMARK REALTY LTD.. TRREB
- C$559,0002 bd2 ba-- sqftSovereign II, Oakville, ON L6H 3K7For SaleMLS ID #W13538346, Royal LePage Real Estate Services Ltd., Brokerage. TRREB
- C$549,9002 bd2 ba-- sqftMillgate Manor, Toronto, ON M9C 4W1For SaleMLS ID #W13649116, ROYAL LEPAGE REAL ESTATE SERVICES LTD.. TRREB
