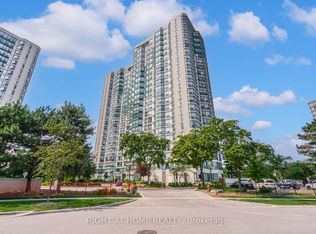
Welcome to this exceptional 2- bedroom plus den condominium in one of Mississauga's most prestigious buildings. Ideally located in the heart of the city. This spacious and beautifully maintained suite features an open concept layout designed for comfortable living and entertaining. The bright living and dining areas offer hardwood flooring and provide seamless access to a private balcony, perfect for enjoying your morning coffee or evening relaxation. The kitchen is equipped with granite countertops, ample cabinetry and overlooks the main living space, creating a functional and inviting feel. The Primary bedroom offers a generous walk-in closet and 4-piece ensuite bathroom. A second well- sized bedroom, an additional full bathroom and a versatile den provide plenty of space for a home office, guest room or study area. Residents enjoy access to outstanding state-of-art amenities, including an indoor pool, fully equipped fitness centre, party room, guest suites. billiards room, bowling alley and 24 hour concierge and security services, ensuring both convenience and piece of mind. Situated in a highly desirable location, this property is just minutes from square One Shopping, highway 403, restaurants, entertainment, public transit and all major amenities. Offering luxury, comfort and an unbeatable location, this is an excellent opportunity to own a home in the vibrant Mississauga city centre.
For sale
C$619,900
25 Kingsbridge Garden Cir W #519, Mississauga, ON L5R 4B1
3beds
2baths
Apartment
Built in ----
-- sqft lot
$-- Zestimate®
C$--/sqft
C$897/mo HOA
What's special
Hardwood flooringAmple cabinetrySecond well-sized bedroom
- 47 days |
- 4 |
- 0 |
Zillow last checked:
Listing updated:
Listed by:
RE/MAX REALTY SPECIALISTS INC.
Source: TRREB,MLS®#: W13499816 Originating MLS®#: Toronto Regional Real Estate Board
Originating MLS®#: Toronto Regional Real Estate BoardFacts & features
Interior
Bedrooms & bathrooms
- Bedrooms: 3
- Bathrooms: 2
Bedroom 2
- Level: Main
- Dimensions: 4.13 x 2.93
Den
- Level: Main
- Dimensions: 3.59 x 2.93
Dining room
- Level: Main
- Dimensions: 9.33 x 3.58
Kitchen
- Level: Main
- Dimensions: 3.21 x 2.93
Living room
- Level: Main
- Dimensions: 9.33 x 3.58
Heating
- Forced Air, Gas
Cooling
- Central Air
Appliances
- Laundry: In-Suite Laundry
Features
- Primary Bedroom - Main Floor, Separate Heating Controls
- Basement: None
- Has fireplace: No
Interior area
- Living area range: 1000-1199 null
Video & virtual tour
Property
Parking
- Total spaces: 1
- Parking features: Underground
- Has garage: Yes
Features
- Exterior features: Open Balcony
Details
- Parcel number: 196610068
Construction
Type & style
- Home type: Apartment
- Property subtype: Apartment
Materials
- Concrete
Community & HOA
HOA
- Services included: Heat Included, Hydro Included, Water Included, CAC Included, Common Elements Included, Building Insurance Included, Parking Included
- HOA fee: C$897 monthly
- HOA name: PCC
Location
- Region: Mississauga
Financial & listing details
- Annual tax amount: C$3,980
- Date on market: 6/29/2026
Price history
Price history is unavailable.
Public tax history
Tax history is unavailable.
Climate risks
Neighborhood: L5R
Nearby schools
GreatSchools rating
No schools nearby
We couldn't find any schools near this home.
- C$559,0002 bd2 ba-- sqft25 Kingsbridge Garden Cir #616, Mississauga, ON L5R4B1For Sale
- C$3,1993 bd2 ba-- sqft25 Kingsbridge Garden Cir #1126, Mississauga, ON L5R4B1For Rent
- C$639,0003 bd2 ba-- sqft25 Kingsbridge Garden Cir #224, Mississauga, ON L5R4B1For Sale

- C$699,0003 bd2 ba-- sqft25 Kingsbridge Garden Cir #2120, Mississauga, ON L5R4B1For Sale
- C$769,9003 bd3 ba-- sqft25 Kingsbridge Garden Cir #1118, Mississauga, ON L5R4B1For Sale
- C$1,199,9003 bd3 ba-- sqft25 Kingsbridge Garden Cir #2709, Mississauga, ON L5R4B1For Sale
- C$--2 bd2 ba1.3k sqft25 Kingsbridge Garden Cir #1517, Mississauga, ON L5R4B1Off Market
- C$2,3801 bd1 ba-- sqft25 Kingsbridge Garden Cir #2122, Mississauga, ON L5R4B1For Rent
Similar homes
- C$559,0002 bd2 ba-- sqft25 Kingsbridge Garden Cir #616, Mississauga, ON L5R 4B1For SaleMLS ID #W13604800, RE/MAX PARAMOUNT REALTY. TRREB
- C$630,0003 bd3 ba-- sqft220 Forum Dr Townhouse 102, Mississauga, ON L4Z 4K1For Sale
 MLS ID #W13484626, RE/MAX GOLD REALTY INC.. TRREB
 - C$629,0003 bd2 ba-- sqft156 Enfield Pl #703, Mississauga, ON L5B 4L8For Sale
 MLS ID #W13647968, ROYAL LEPAGE PLATINUM REALTY. TRREB
 - C$499,9993 bd2 ba-- sqft4470 Tucana Ct #308, Mississauga, ON L5R 3K8For Sale
 MLS ID #W13677944, RIGHT AT HOME REALTY INC.. TRREB
 - C$639,9003 bd2 ba-- sqft4080 Living Arts Dr #1611, Mississauga, ON L5B 4N3For SaleMLS ID #W13455168, RE/MAX REAL ESTATE CENTRE INC.. TRREB
- C$574,8003 bd2 ba-- sqft335 Rathburn Rd W #707, Mississauga, ON L5B 0C8For SaleMLS ID #W13521542, RE/MAX REALTY SPECIALISTS INC.. TRREB
- C$575,0003 bd1 ba-- sqft330 Rathburn Rd W #306, Mississauga, ON L5B 3Y1For SaleMLS ID #W13609250, HOMELIFE/VISION REALTY INC.. TRREB
- C$589,9002 bd2 ba-- sqftTuscany Gate, Mississauga, ON L4Z 4K1For SaleMLS ID #W12959752, SAVE MAX SPECIALISTS REALTY. TRREB
- C$575,0003 bd2 ba-- sqft325 Webb Dr #Penthouse 201, Mississauga, ON L5B 3Z9For SaleMLS ID #W13448200, RE/MAX GOLD REALTY INC.. TRREB
- C$580,0003 bd2 ba-- sqftThe Aspenview, Mississauga, ON L5A 3X2For SaleMLS ID #W13410392, RIGHT AT HOME REALTY INC.. TRREB
- C$579,9002 bd2 ba-- sqft350 Princess Royal Dr #1205, Mississauga, ON L5B 4N1For SaleMLS ID #W13556092, SUTTON GROUP - SUMMIT REALTY INC.. TRREB
- C$550,0002 bd2 ba-- sqft250 Webb Dr #1512, Mississauga, ON L5B 3Z4For SaleMLS ID #W13638736, ROYAL LEPAGE TERREQUITY REALTY. TRREB
- C$499,9993 bd2 ba-- sqft90 Absolute Ave #2605, Mississauga, ON L4Z 0A3For SaleMLS ID #W13556202, RE/MAX REAL ESTATE CENTRE INC.. TRREB
- C$535,0003 bd2 ba-- sqft135 Hillcrest Ave #203, Mississauga, ON L5B 4B1For SaleMLS ID #W13618706, CENTURY 21 GREEN REALTY INC.. TRREB
- C$519,9003 bd2 ba-- sqft115 Hillcrest Ave Unit 811, Mississauga, ON L5B 3Y9For SaleMLS ID #W13511560, RE/MAX REAL ESTATE CENTRE INC.. TRREB
- C$550,0002 bd2 ba-- sqftNo. 1 City Centre, Mississauga, ON L5B 4M1For SaleMLS ID #W13440432, ROYAL LEPAGE REAL ESTATE SERVICES LTD.. TRREB
- C$399,0002 bd1 ba-- sqftThe Californian, Mississauga, ON L5R 1Y2For SaleMLS ID #W13493732, RE/MAX REALTRON SMART CHOICE TEAM. TRREB
- C$500,0003 bd2 ba-- sqftNevada, Mississauga, ON L5L 5P9For SaleMLS ID #W13651518, RE/MAX REALTY SPECIALISTS INC.. TRREB
- C$499,0003 bd2 ba-- sqft265 Enfield Pl #1501, Mississauga, ON L5B 3Y7For SaleMLS ID #W12952918, ROYAL LEPAGE SIGNATURE REALTY. TRREB
- C$499,9002 bd2 ba-- sqft810 Scollard Ct #902, Mississauga, ON L5V 0A4For SaleMLS ID #W13556800, SAGE REAL ESTATE LIMITED. TRREB
