Rarely offered and exceptionally spacious, this 1,695 sq. ft. "Bungalow in the Sky" delivers the comfort of a home with the convenience of condominium living in the heart of Mississauga! This thoughtfully designed living space, boasts a spacious suite featuring 2 generous bedrooms, each complete with its own private ensuite, plus a versatile den perfect for a home office, reading room, or guest space.The functional layout includes a convenient powder room and an oversized kitchen, ideal for entertaining and everyday living. The bright living and dining area provide plenty of room to gather, while the dining room offers direct access to an open balcony-perfect for enjoying your morning coffee or evening sunsets. Residents enjoy an exceptional lifestyle with resort-style amenities, including 24-hour concierge service, indoor pool, fitness centre, bowling alley, squash and badminton courts, tennis and pickle ball courts, library, theatre room, party room, and beautifully landscaped grounds.Ideally located in the heart of Mississauga, you're just steps to the new Hurontario LRT, with easy access to shopping, dining, parks, major highways, and all the conveniences of city living. A rare opportunity to own a spacious, amenity-rich condo in one of Mississauga's most desirable communities.
For sale
C$769,900
25 Kingsbridge Garden Cir #1118, Mississauga, ON L5R 4B1
3beds
3baths
Apartment
Built in ----
-- sqft lot
$-- Zestimate®
C$--/sqft
C$1,314/mo HOA
What's special
Convenient powder roomBeautifully landscaped grounds
- 71 days |
- 10 |
- 1 |
Zillow last checked:
Listing updated:
Listed by:
ROYAL LEPAGE CERTIFIED REALTY
Source: TRREB,MLS®#: W13435190 Originating MLS®#: Toronto Regional Real Estate Board
Originating MLS®#: Toronto Regional Real Estate BoardFacts & features
Interior
Bedrooms & bathrooms
- Bedrooms: 3
- Bathrooms: 3
Primary bedroom
- Level: Flat
- Dimensions: 4.84 x 3.35
Bedroom 2
- Level: Flat
- Dimensions: 3.96 x 2.92
Den
- Level: Flat
- Dimensions: 2.43 x 2.74
Dining room
- Level: Flat
- Dimensions: 5.57 x 3.35
Foyer
- Level: Flat
- Dimensions: 2.43 x 2.74
Kitchen
- Level: Flat
- Dimensions: 6.4 x 5.27
Laundry
- Level: Flat
- Dimensions: 1.21 x 1.5
Living room
- Level: Flat
- Dimensions: 5.57 x 6.37
Heating
- Forced Air, Gas
Cooling
- Central Air
Appliances
- Laundry: Ensuite
Features
- In-Law Capability
- Basement: None
- Has fireplace: No
Interior area
- Living area range: 1600-1799 null
Video & virtual tour
Property
Parking
- Total spaces: 1
- Parking features: Garage
- Has garage: Yes
Features
- Exterior features: Open Balcony
- Has view: Yes
- View description: Trees/Woods
Details
- Parcel number: 196610145
Construction
Type & style
- Home type: Apartment
- Property subtype: Apartment
Materials
- Concrete
Community & HOA
HOA
- Services included: Heat Included, Hydro Included, Water Included, CAC Included, Common Elements Included
- HOA fee: C$1,314 monthly
- HOA name: PSCC
Location
- Region: Mississauga
Financial & listing details
- Annual tax amount: C$5,604
- Date on market: 6/12/2026
Price history
Price history is unavailable.
Public tax history
Tax history is unavailable.
Climate risks
Neighborhood: L5R
Nearby schools
GreatSchools rating
No schools nearby
We couldn't find any schools near this home.
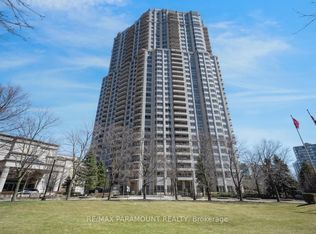
- C$559,0002 bd2 ba-- sqft25 Kingsbridge Garden Cir #616, Mississauga, ON L5R4B1For Sale
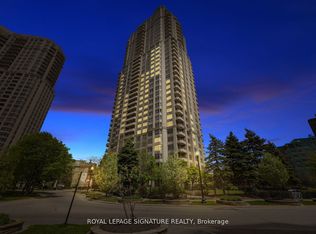
- C$3,1993 bd2 ba-- sqft25 Kingsbridge Garden Cir #1126, Mississauga, ON L5R4B1For Rent
- C$639,0003 bd2 ba-- sqft25 Kingsbridge Garden Cir #224, Mississauga, ON L5R4B1For Sale

- C$699,0003 bd2 ba-- sqft25 Kingsbridge Garden Cir #2120, Mississauga, ON L5R4B1For Sale
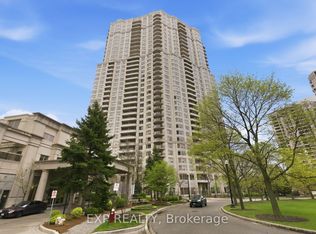
- C$1,199,9003 bd3 ba-- sqft25 Kingsbridge Garden Cir #2709, Mississauga, ON L5R4B1For Sale
- C$619,9003 bd2 ba-- sqft25 Kingsbridge Garden Cir W #519, Mississauga, ON L5R4B1For Sale
- C$--2 bd2 ba1.3k sqft25 Kingsbridge Garden Cir #1517, Mississauga, ON L5R4B1Off Market
- C$2,3801 bd1 ba-- sqft25 Kingsbridge Garden Cir #2122, Mississauga, ON L5R4B1For Rent
Similar homes
- C$639,0003 bd2 ba-- sqft25 Kingsbridge Garden Cir #224, Mississauga, ON L5R 4B1For SaleMLS ID #W13416028, RE/MAX GOLD REALTY INC.. TRREB
- C$619,9003 bd2 ba-- sqftSkymark West, Mississauga, ON L5R 4B1For Sale
 MLS ID #W13499816, RE/MAX REALTY SPECIALISTS INC.. TRREB
 - C$779,0003 bd3 ba-- sqftThe Fairways, Mississauga, ON L5E 3E1For Sale
 MLS ID #W13219752, RE/MAX REAL ESTATE CENTRE INC.. TRREB
 - C$499,9993 bd2 ba-- sqftKingsbridge Grand II, Mississauga, ON L5R 3K9For Sale
 MLS ID #W13606026, CENTURY 21 SKYLARK REAL ESTATE LTD.. TRREB
 - C$839,9003 bd2 ba-- sqftThe Landmark, Mississauga, ON L4Y 3Z2For SaleMLS ID #W13212204, ROYAL LEPAGE SIGNATURE REALTY. TRREB
- C$499,0003 bd2 ba-- sqft80 Absolute Ave #406, Mississauga, ON L4Z 0A5For SaleMLS ID #W13678434, ROYAL LEPAGE TERREQUITY REALTY. TRREB
- C$599,9003 bd2 ba-- sqft250 Webb Dr #Penthouse 05, Mississauga, ON L5B 3Z4For SaleMLS ID #W13495566, ROYAL LEPAGE REAL ESTATE SERVICES LTD.. TRREB
- C$899,9004 bd3 ba-- sqftOVATION at City Centre, Mississauga, ON L5B 4M7For SaleMLS ID #W13147460, ANNE NANOWSKI, Salesperson. TRREB
- C$599,0002 bd2 ba-- sqft335 Rathburn Rd W #312, Mississauga, ON L5B 0C8For SaleMLS ID #W13064968, REAL BROKER ONTARIO LTD.. TRREB
- C$848,0004 bd2 ba-- sqft1278 Shamir Cres, Mississauga, ON L5C 1L1For SaleMLS ID #W13625776, ROYAL LEPAGE REALTY CENTRE. TRREB
- C$599,0002 bd2 ba-- sqftApplewood Terrace, Mississauga, ON L5A 4N5For SaleMLS ID #W13550216, RE/MAX ESCARPMENT REALTY INC.. TRREB
- C$395,0002 bd2 ba-- sqftTowne Two, Mississauga, ON L5B 3Z3For SaleMLS ID #W13670128, RE/MAX WEST REALTY INC.. TRREB
- C$599,9003 bd2 ba-- sqft1535 Lakeshore Rd E #201, Mississauga, ON L5E 3E2For SaleMLS ID #W13552698, ROYAL LEPAGE PORRITT REAL ESTATE. TRREB
- C$499,0002 bd2 ba-- sqft3605 Kariya Dr #109B, Mississauga, ON L5B 3J4For SaleMLS ID #W13627640, CENTURY 21 PEOPLE`S CHOICE REALTY INC.. TRREB
- C$488,8002 bd2 ba-- sqft3700 Kaneff Cres #2202, Mississauga, ON L5A 4B8For SaleMLS ID #W13513016, FORESTWOOD REAL ESTATE INC.. TRREB
- C$790,0002 bd2 ba-- sqftGrenadier, Toronto, ON M8V 4B4For SaleMLS ID #W13255220, ROYAL LEPAGE TERREQUITY REALTY. TRREB
- C$789,0002 bd2 ba-- sqftResidences of Madison Centre, Toronto, ON M2N 6M4For SaleMLS ID #C13680992, CENTURY 21 NEW CONCEPT. TRREB
- C$729,0002 bd2 ba-- sqftBarclay Terrace, Toronto, ON M9A 5C4For SaleMLS ID #W13436958, REMAX YOUR COMMUNITY REALTY. TRREB
- C$510,0003 bd2 ba-- sqft2556 Argyle Rd #1201, Mississauga, ON L5B 2H6For SaleMLS ID #W13062466, ROYAL LEPAGE REALTY CENTRE. TRREB
- C$499,0003 bd1 ba-- sqft3590 Kaneff Cres W #1604, Mississauga, ON L5A 3X3For SaleMLS ID #W12880946, ROYAL LEPAGE REALTY CENTRE. TRREB
