Opportunity Knocks! This Is Your Chance To Own A Beautiful Property Bordering On A Park With A Public Swimming Pool. School and Catholic Church Just Steps Away! Located On Quiet Crescent, This 3 Bedroom 2 Bath Raised Bungalow Offers Space and Functionality. Ideal For A Growing Family And Has A Separate Entrance For Possible In-law Suite Or Basement Apartment. There Is Hardwood Flooring Throughout Most Of The Main Floor. Huge Living and Dining Rooms With Walkout To Newly Renovated Balcony (May 2026), Front Concrete Steps Resurfaced (May 2026). Large Kitchen With Family Size Eating Area And Upgraded Stainless Steel Appliances. Main Bathroom Was Remodeled (2020). Primary Bedroom Is Spacious And Is Overlooking Backyard. Finished Basement With 4th Bedroom! Huge Rec room With Brand New Broadloom (2026), Wood Fireplace And Wet Bar! Beautiful Private Backyard With Pear, Cherry, And Plum Trees. Never Go Shopping For Fruit Again! This Home Comes With A Full Size Single Garage And A Double Driveway. Conveniently Located To Everything, This Property Has It All. Close To Westdale Mall, Huron Park, Erindale Park And The Credit River, Riverwood Conservancy, U.T.M., Humber College, Square One Shopping Centre, Public Transit, Erindale "GO" Station, Hwy 403, QEW, Etc... Note: Roof (2025) (After Photos Attached).
For sale
C$848,000
1278 Shamir Cres, Mississauga, ON L5C 1L1
4beds
2baths
Single Family Residence
Built in ----
3,782 Square Feet Lot
$-- Zestimate®
C$--/sqft
C$-- HOA
What's special
- 6 days |
- 7 |
- 0 |
Zillow last checked:
Listing updated:
Listed by:
ROYAL LEPAGE REALTY CENTRE
Source: TRREB,MLS®#: W13625776 Originating MLS®#: Toronto Regional Real Estate Board
Originating MLS®#: Toronto Regional Real Estate BoardFacts & features
Interior
Bedrooms & bathrooms
- Bedrooms: 4
- Bathrooms: 2
Primary bedroom
- Level: Ground
- Dimensions: 4.21 x 3
Bedroom 2
- Level: Ground
- Dimensions: 3.5 x 2.96
Bedroom 3
- Level: Ground
- Dimensions: 3.19 x 2.43
Bedroom 4
- Level: Basement
- Dimensions: 3.78 x 3.1
Dining room
- Level: Ground
- Dimensions: 3.33 x 3
Kitchen
- Level: Ground
- Dimensions: 4.8 x 3.6
Laundry
- Level: Basement
- Dimensions: 2.25 x 2.25
Living room
- Level: Ground
- Dimensions: 4.32 x 3.61
Recreation
- Level: Basement
- Dimensions: 8.17 x 3.79
Workshop
- Level: Basement
- Dimensions: 5.59 x 3.45
Heating
- Forced Air, Gas
Cooling
- Central Air
Appliances
- Included: Water Heater
Features
- Primary Bedroom - Main Floor
- Basement: Separate Entrance,Full,Finished
- Has fireplace: Yes
- Fireplace features: Recreation Room, Wood Burning
Interior area
- Living area range: 1100-1500 null
Video & virtual tour
Property
Parking
- Total spaces: 3
- Parking features: Private Double
- Has garage: Yes
Features
- Pool features: None
Lot
- Size: 3,782 Square Feet
- Features: Library, Park, Place Of Worship, Public Transit, River/Stream, School
Details
- Additional structures: Garden Shed
- Parcel number: 133790046
Construction
Type & style
- Home type: SingleFamily
- Architectural style: Bungalow
- Property subtype: Single Family Residence
Materials
- Brick, Stone
- Foundation: Block
- Roof: Asphalt Shingle
Utilities & green energy
- Sewer: Sewer
Community & HOA
Location
- Region: Mississauga
Financial & listing details
- Annual tax amount: C$5,665
- Date on market: 7/31/2026
R
ROYAL LEPAGE REALTY CENTRE
By pressing Contact Agent, you agree that the real estate professional identified above may call/text you about your search, which may involve use of automated means and pre-recorded/artificial voices. You don't need to consent as a condition of buying any property, goods, or services. Message/data rates may apply. You also agree to our Terms of Use. Zillow does not endorse any real estate professionals. We may share information about your recent and future site activity with your agent to help them understand what you're looking for in a home.
Price history
Price history is unavailable.
Public tax history
Tax history is unavailable.
Climate risks
Neighborhood: Erindale
Nearby schools
GreatSchools rating
No schools nearby
We couldn't find any schools near this home.
- C$1,8002 bd1 ba-- sqft1299 Shamir Cres #BASEMENT, Mississauga, ON L5C1L2For Rent

- C$1,7002 bd1 ba-- sqft1242 McBride Ave #1, Mississauga, ON L5C1M8For Rent
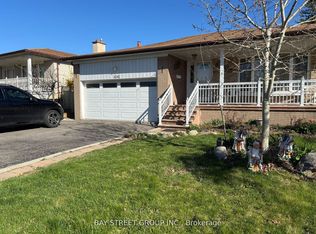
- C$839,0003 bd3 ba-- sqft1228 Shamir Cres, Mississauga, ON L5C1L1For Sale

- C$1,358,0005 bd3 ba-- sqft1323 Shamir Cres, Mississauga, ON L5C1L2For Sale
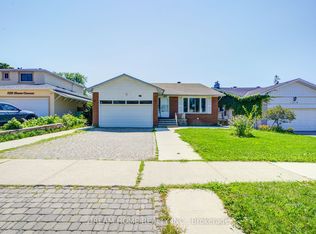
- C$2,0002 bd1 ba-- sqft3352 Ellengale Dr #BASEMENT, Mississauga, ON L5C1Z4For Rent
- C$3,8004 bd3 ba-- sqft1116 Pomona Ct, Mississauga, ON L5C1N2For Rent
- C$1,8502 bd1 ba-- sqft3372 Fellmore Dr #BASEMENT, Mississauga, ON L5C2E2For Rent
- C$2,4503 bd1 ba-- sqft1145 Shadeland Dr, Mississauga, ON L5C1P2For Rent
Similar homes
- C$859,9004 bd2 ba-- sqft2571 Trident Ave, Mississauga, ON L5B 2L3For Sale
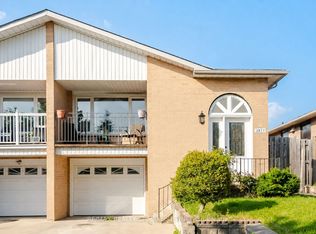 MLS ID #W13515394, RE/MAX REALTY SPECIALISTS INC.. TRREB
 - C$899,0004 bd2 ba-- sqft922 Stainton Dr, Mississauga, ON L5C 3A5For Sale
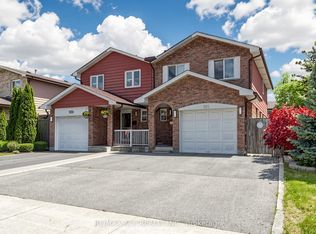 MLS ID #W13161370, RE/MAX ACE REALTY INC.. TRREB
 - C$899,9995 bd4 ba-- sqft651 Shetani Pl, Mississauga, ON L5B 2Z7For Sale
 MLS ID #W13612490, RE/MAX MILLENNIUM REAL ESTATE. TRREB
 - C$869,9005 bd3 ba-- sqft2335 Council Ring Rd, Mississauga, ON L5L 1B9For Sale
 MLS ID #W13583884, HOMELIFE/MIRACLE REALTY LTD. TRREB
 - C$949,0004 bd2 ba-- sqft2694 Truscott Dr, Mississauga, ON L5J 2B7For SaleMLS ID #W13620336, ROYAL LEPAGE REALTY PLUS. TRREB
- C$820,0004 bd2 ba-- sqft2569 Lundene Rd, Mississauga, ON L5J 3Y9For SaleMLS ID #W13410218, RE/MAX REALTY SERVICES INC.. TRREB
- C$839,0003 bd3 ba-- sqft(Undisclosed Address), Mississauga, ON L5N 1X5For SaleMLS ID #W13592118, REMAX YOUR COMMUNITY REALTY. TRREB
- C$919,0003 bd2 ba-- sqft2555 Windjammer Rd, Mississauga, ON L5L 1H7For SaleMLS ID #W13548086, ROYAL LEPAGE REALTY CENTRE. TRREB
- C$699,9994 bd3 ba-- sqft3350 Hornbeam Cres #9, Mississauga, ON L5L 3Z7For SaleMLS ID #W13642542, HOMELIFE PLATINUM REALTY INC.. TRREB
- C$890,0004 bd2 ba-- sqft2155 Pashak Ct, Mississauga, ON L5A 1H8For SaleMLS ID #W13464792, ROYAL LEPAGE MEADOWTOWNE REALTY. TRREB
- C$775,0003 bd2 ba-- sqft6939 Justine Dr, Mississauga, ON L4T 1M4For SaleMLS ID #W13640140, RE/MAX REAL ESTATE CENTRE INC.. TRREB
- C$1,169,0005 bd3 ba-- sqft1434 Leda Ave, Mississauga, ON L5G 4B7For SaleMLS ID #W13638574, ROYAL LEPAGE REAL ESTATE SERVICES LTD.. TRREB
- C$778,0004 bd3 ba-- sqft3025 Cedarglen Gate #60, Mississauga, ON L5C 2V7For SaleMLS ID #W13430390, ROYAL LEPAGE REALTY CENTRE. TRREB
- C$849,0003 bd2 ba-- sqft7236 Meyer Dr, Mississauga, ON L4T 3A9For SaleMLS ID #W13605980, ROYAL LEPAGE SUPREME REALTY. TRREB
- C$969,9003 bd2 ba-- sqft1583 Otterby Rd, Mississauga, ON L4X 1W8For SaleMLS ID #W13627086, RE/MAX WEST REALTY INC.. TRREB
- C$799,9004 bd2 ba-- sqft2113 Keele St, Toronto, ON M6M 3Z3For SaleMLS ID #W13637422, ROYAL LEPAGE MAXIMUM REALTY. TRREB
- C$849,9003 bd3 ba-- sqft9 Windwood Dr, Toronto, ON M9W 6B8For SaleMLS ID #W13634156, Royal LePage Real Estate Associates. TRREB
- C$985,0004 bd4 ba-- sqft1157 Kos Blvd, Mississauga, ON L5J 4L3For SaleMLS ID #W13220438, ROYAL LEPAGE MEADOWTOWNE REALTY. TRREB
- C$749,0003 bd2 ba-- sqft3020 Cedarglen Gate #21, Mississauga, ON L5C 4S7For SaleMLS ID #W13517668, ROYAL LEPAGE SIGNATURE REALTY. TRREB
- C$889,9004 bd2 ba-- sqft7113 Tamar Rd, Mississauga, ON L5N 1Y7For SaleMLS ID #W13107526, ROYAL LEPAGE ELITE REALTY. TRREB
