Nestled in a sought-after family-friendly neighborhood, this spacious 3-level backsplit sits on a 52 x 150 ft private lot and offers outstanding living space inside and out. A widened double driveway provides parking for four vehicles, while the stamped concrete front entrance adds attractive curb appeal. Step inside to an inviting open-concept main floor featuring a stunning renovated kitchen with quartz countertops, stylish backsplash, abundant pantry storage, and pot lights throughout. Overlooking the living area, the kitchen flows seamlessly into the combined living and dining room with hardwood floors and a walkout to an oversized deck with a covered sitting area-perfect for entertaining or relaxing while enjoying the tranquil backyard setting. Upstairs are three generous bedrooms, all with hardwood flooring. Just a few steps down, the beautifully renovated lower level offers a bright and spacious rec room with above-grade windows, pot lights, durable laminate flooring, and a in-wall floating gas fireplace. A 3-piece bath, dedicated play area, and storage closet make this an ideal family space. The laundry room features porcelain tile flooring and a laundry sink. Outside, the deep, private backyard offers a peaceful setting with plenty of room for children, pets, and summer entertaining. Stairs to the large crawl space allows for increased ceiling height, providing exceptional storage capacity. A wonderful opportunity to own a beautifully updated family home on a premium-sized lot in a desirable neighborhood.
For sale
C$919,000
2555 Windjammer Rd, Mississauga, ON L5L 1H7
3beds
2baths
Single Family Residence
Built in ----
7,942 Square Feet Lot
$-- Zestimate®
C$--/sqft
C$-- HOA
What's special
Inviting open-concept main floorStylish backsplashAbundant pantry storagePot lights throughoutTranquil backyard settingIn-wall floating gas fireplaceDedicated play area
- 2 days |
- 28 |
- 1 |
Zillow last checked:
Listing updated:
Listed by:
ROYAL LEPAGE REALTY CENTRE
Source: TRREB,MLS®#: W13548086 Originating MLS®#: Toronto Regional Real Estate Board
Originating MLS®#: Toronto Regional Real Estate BoardFacts & features
Interior
Bedrooms & bathrooms
- Bedrooms: 3
- Bathrooms: 2
Primary bedroom
- Level: Upper
- Dimensions: 3.46 x 3.35
Bedroom
- Level: Upper
- Dimensions: 2.75 x 2.53
Bedroom
- Level: Upper
- Dimensions: 3.3 x 2.76
Dining room
- Level: Main
- Dimensions: 3.2 x 2.98
Kitchen
- Level: Main
- Dimensions: 5.5 x 2.5
Laundry
- Level: Lower
- Dimensions: 2.85 x 1.9
Living room
- Level: Main
- Dimensions: 4.75 x 2.8
Other
- Level: Lower
- Dimensions: 3 x 1.9
Recreation
- Level: Lower
- Dimensions: 5.2 x 3.35
Heating
- Forced Air, Gas
Cooling
- Central Air
Features
- Flooring: Carpet Free
- Basement: Finished
- Has fireplace: Yes
- Fireplace features: Natural Gas
Interior area
- Living area range: 1100-1500 null
Video & virtual tour
Property
Parking
- Total spaces: 5
- Parking features: Private Double
- Has garage: Yes
Features
- Pool features: None
Lot
- Size: 7,942 Square Feet
Details
- Parcel number: 133920112
Construction
Type & style
- Home type: SingleFamily
- Property subtype: Single Family Residence
Materials
- Aluminum Siding, Brick
- Foundation: Unknown
- Roof: Shingle
Utilities & green energy
- Sewer: Sewer
Community & HOA
Location
- Region: Mississauga
Financial & listing details
- Annual tax amount: C$6,462
- Date on market: 7/10/2026
ROYAL LEPAGE REALTY CENTRE
ROYAL LEPAGE REALTY CENTRE
By pressing Contact Agent, you agree that the real estate professional identified above may call/text you about your search, which may involve use of automated means and pre-recorded/artificial voices. You don't need to consent as a condition of buying any property, goods, or services. Message/data rates may apply. You also agree to our Terms of Use. Zillow does not endorse any real estate professionals. We may share information about your recent and future site activity with your agent to help them understand what you're looking for in a home.
Price history
Price history is unavailable.
Public tax history
Tax history is unavailable.
Climate risks
Neighborhood: Erin Mills
Nearby schools
GreatSchools rating
No schools nearby
We couldn't find any schools near this home.
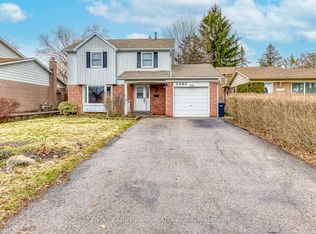
- C$1,299,0004 bd2 ba-- sqft2565 Windjammer Rd, Mississauga, ON L5L1H7For Sale
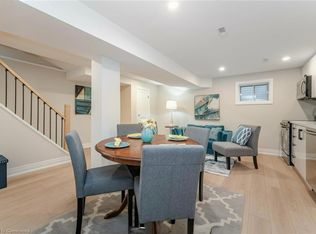
- C$--1 bd1 ba680 sqft3381 Tallmast Cres #BASEMENT, Mississauga, ON L5L1H4Off Market
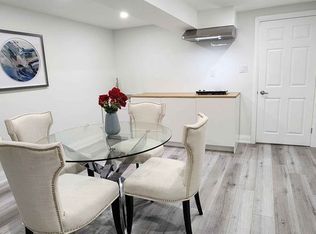
- C$1,6002 bd1 ba-- sqft2595 Windjammer Rd, Mississauga, ON L5L1H7For Rent
- C$--1 bd1 ba680 sqft3381 Tallmast Cres, Mississauga, ON L5L1H4Off Market
- C$--3 bd2 ba1k sqft2625 Windjammer Rd #2, Mississauga, ON L5L1H7Off Market
- C$--1 bd1 ba500 sqft3344 Tallmast Cres, Mississauga, ON L5L1H5Off Market
- C$1,149,0003 bd2 ba-- sqft3268 Mainsail Cres, Mississauga, ON L5L1H2For Sale
- C$--3 bd2 ba1.7k sqft2668 Windjammer Rd #1, Mississauga, ON L5L1T5Off Market
Similar homes
- C$999,9004 bd2 ba-- sqft3503 Autumnleaf Cres, Mississauga, ON L5L 1K6For Sale
 MLS ID #W13239524, ROYAL LEPAGE REALTY CENTRE. TRREB
 - C$875,0004 bd2 ba-- sqft1278 Shamir Cres, Mississauga, ON L5C 1L1For Sale
 MLS ID #W13506460, ROYAL LEPAGE REALTY CENTRE. TRREB
 - C$1,179,9004 bd3 ba-- sqft2643 Spruce Needle Dr, Mississauga, ON L5L 1M8For Sale
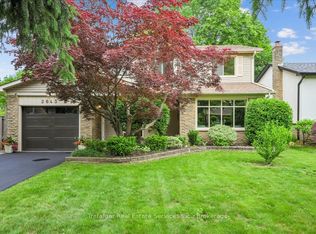 MLS ID #W13456310, Trafalgar Real Estate Services Inc., Brokerage. TRREB
 - C$949,0004 bd2 ba-- sqft2694 Truscott Dr, Mississauga, ON L5J 2B7For Sale
 MLS ID #W13148524, ROYAL LEPAGE REALTY PLUS. TRREB
 - C$899,9003 bd2 ba-- sqft2475 Brookhurst Rd, Mississauga, ON L5J 1R4For SaleMLS ID #W13411964, ROYAL LEPAGE TERRA REALTY. TRREB
- C$939,0003 bd3 ba-- sqft3084 Kilbride Cres, Mississauga, ON L5N 3C3For SaleMLS ID #W13436390, Royal LePage Real Estate Associates. TRREB
- C$899,9005 bd3 ba-- sqft3847 Morning Star Dr, Mississauga, ON L4T 3K2For SaleMLS ID #W13551676, ROYAL LEPAGE CERTIFIED REALTY. TRREB
- C$889,9003 bd4 ba-- sqft655 Murray Meadows Pl, Milton, ON L9T 8L9For SaleMLS ID #W13545416, RE/MAX TWIN CITY REALTY INC.. TRREB
- C$999,9995 bd4 ba-- sqft490 Orange Walk Cres, Mississauga, ON L5R 0A5For SaleMLS ID #W13518696, ROYAL LEPAGE TERREQUITY REALTY. TRREB
- C$975,6106 bd4 ba-- sqft108 Candy Cres, Brampton, ON L6X 3Z8For SaleMLS ID #W13543714, RE/MAX REALTY SERVICES INC.. TRREB
- C$999,0005 bd5 ba-- sqft3252 Laburnum Cres, Mississauga, ON L5N 7M3For SaleMLS ID #W13526410, ROYAL LEPAGE SIGNATURE REALTY. TRREB
- C$899,9003 bd3 ba-- sqft1486 Spring Garden Ct, Mississauga, ON L5N 8K5For SaleMLS ID #W13242450, ROYAL LEPAGE SIGNATURE REALTY. TRREB
- C$979,9006 bd4 ba-- sqft20 Burnley Pl, Brampton, ON L6Z 2T9For SaleMLS ID #W13544390, ROYAL LEPAGE CERTIFIED REALTY. TRREB
- C$949,0003 bd2 ba-- sqft1142 Alexandra Ave, Mississauga, ON L5E 2A5For SaleMLS ID #W13222054, ROYAL LEPAGE SIGNATURE REALTY. TRREB
- C$875,0003 bd3 ba-- sqft156 Chudleigh St, Hamilton, ON L8B 0J4For SaleMLS ID #X13542482, ROYAL LEPAGE REALTY CENTRE. TRREB
- C$899,9903 bd3 ba-- sqft1248 Newell St, Milton, ON L9T 5R5For SaleMLS ID #W13232998, ROYAL LEPAGE FLOWER CITY REALTY. TRREB
- C$1,089,9004 bd2 ba-- sqft540 Cavell Dr, Mississauga, ON L5B 2N9For SaleMLS ID #W13424368, ROYAL LEPAGE REALTY CENTRE. TRREB
- C$889,0003 bd4 ba-- sqft21 Vista Green Cres, Brampton, ON L7A 2S3For SaleMLS ID #W13509726, ROYAL LEPAGE PLATINUM REALTY. TRREB
- C$849,9003 bd3 ba-- sqft359 Bussel Cres, Milton, ON L9T 0W6For SaleMLS ID #W13526720, ROYAL LEPAGE VISION REALTY. TRREB
- C$1,230,0004 bd3 ba-- sqft3561 Old Orchard Park Dr, Mississauga, ON L5B 4E3For SaleMLS ID #W13486570, ROYAL LEPAGE REALTY PLUS. TRREB
- Ontario
- Peel Regional Municipality
- Mississauga
- L5L 1H7
- Erin Mills
- 2555 Windjammer Rd
Nearby cities
Nearby neighborhoods
Nearby zip codes
Other Mississauga Topics
