Location, Location, Location! Welcome to this beautifully maintained, one-owner semi-detached home in the highly sought-after Lakeview community. Featuring a rare 2-car garage and parking for up to 5 additional vehicles, this property offers both space and convenience for growing families. This carpet-free home boasts hardwood flooring on the upper levels and durable laminate in the fully finished legal basement apartment! The main floor offers a bright and spacious layout, highlighted by a large front picture window that fills the home with natural light. Enjoy a formal dining room perfect for entertaining, along with an eat-in kitchen designed for everyday living. Upstairs, you'll find 3 generously sized bedrooms with the bright primary bedroom boasting a large picture window, while the lower level features a legal 1-bedroom basement apartment with its own separate entrance and eat-in kitchen-ideal for extended family or rental income potential. The exterior is equally impressive with an interlocked driveway and elegant wrought iron gated entry, enhancing both curb appeal and security. Located just a short walk to the lake, scenic bike and walking trails, shopping, places of worship, a community centre, and arena. Families will appreciate proximity to 6 schools (all within walking distance), including one of Mississauga's top-rated high schools. Commuters will love being just 15 minutes to downtown Toronto and 20 minutes to Pearson International Airport. A rare opportunity to own a turnkey home in an unbeatable location-do not miss this one!
For sale
C$949,000
1142 Alexandra Ave, Mississauga, ON L5E 2A5
3beds
2baths
Single Family Residence
Built in ----
3,662 Square Feet Lot
$-- Zestimate®
C$--/sqft
C$-- HOA
What's special
Carpet-free homeBright and spacious layoutInterlocked driveway
- 100 days
- 3
- 1
Zillow last checked:
Listing updated:
Listed by:
ROYAL LEPAGE SIGNATURE REALTY
Source: TRREB,MLS®#: W13222054 Originating MLS®#: Toronto Regional Real Estate Board
Originating MLS®#: Toronto Regional Real Estate BoardFacts & features
Interior
Bedrooms & bathrooms
- Bedrooms: 3
- Bathrooms: 2
Primary bedroom
- Level: Second
- Dimensions: 3.53 x 3.45
Bedroom
- Level: Basement
- Dimensions: 3.4 x 2.82
Bedroom 2
- Level: Second
- Dimensions: 3.78 x 2.82
Bedroom 3
- Level: Second
- Dimensions: 3.48 x 2.95
Dining room
- Level: Main
- Dimensions: 4.19 x 2.79
Kitchen
- Level: Basement
- Dimensions: 4.14 x 2.92
Kitchen
- Level: Main
- Dimensions: 4.16 x 2.62
Living room
- Level: Main
- Dimensions: 5.49 x 3.53
Other
- Level: Basement
- Dimensions: 4.14 x 2.46
Utility room
- Level: Basement
- Dimensions: 4.14 x 2.21
Heating
- Forced Air, Gas
Cooling
- Central Air
Features
- In-Law Suite
- Flooring: Carpet Free
- Basement: Apartment,Separate Entrance,Full
- Has fireplace: No
Interior area
- Living area range: 1100-1500 null
Video & virtual tour
Property
Parking
- Total spaces: 7
- Parking features: Private
- Has garage: Yes
Features
- Stories: 2
- Pool features: None
Lot
- Size: 3,662 Square Feet
- Features: Golf, Hospital, Park, Place Of Worship, Public Transit, School
Details
- Parcel number: 134750119
Construction
Type & style
- Home type: SingleFamily
- Property subtype: Single Family Residence
Materials
- Brick
- Foundation: Block
- Roof: Shingle
Utilities & green energy
- Sewer: Sewer
Community & HOA
Community
- Security: Alarm System, Monitored, Smoke Detector(s)
Location
- Region: Mississauga
Financial & listing details
- Annual tax amount: C$5,645
- Date on market: 6/1/2026
Price history
Price history is unavailable.
Public tax history
Tax history is unavailable.
Climate risks
Neighborhood: Lakeview
Nearby schools
GreatSchools rating
No schools nearby
We couldn't find any schools near this home.


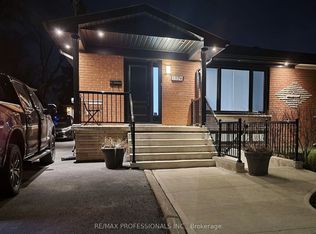
Similar homes
- C$999,8883 bd2 ba-- sqft1069 Alexandra Ave, Mississauga, ON L5E 2A1For Sale
 MLS ID #W13566152, Royal LePage Real Estate Associates. TRREB
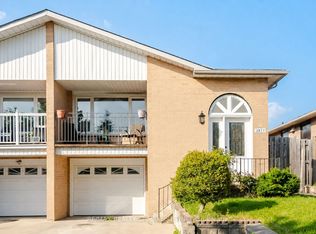
 - C$949,0004 bd2 ba-- sqft2694 Truscott Dr, Mississauga, ON L5J 2B7For Sale
 MLS ID #W13620336, ROYAL LEPAGE REALTY PLUS. TRREB
 - C$859,9004 bd2 ba-- sqft2571 Trident Ave, Mississauga, ON L5B 2L3For Sale
 MLS ID #W13515394, RE/MAX REALTY SPECIALISTS INC.. TRREB
 - C$997,0003 bd3 ba-- sqft2659 Constable Rd, Mississauga, ON L5J 1W3For Sale
 MLS ID #W13667108, INTERNATIONAL REALTY FIRM, INC.. TRREB
