776 Savoy Crescent, Mississauga presents a rare opportunity featuring over 1,900 square feet of move-in-ready living space, 4 washrooms, a fully self-contained basement apartment with a separate entrance, and one of the largest pie-shaped lots in the neighborhood.Property Upper Levels: 3 spacious bedrooms on the upper level, a second-floor family room with a wood-burning fireplace, and a replaced skylight that floods the space with natural light.Main Level: A large, bright eat-in kitchen featuring a walkout to the expansive rear property.Bathrooms: 4 washrooms distributed throughout the home.Basement Apartment / In-Law SuitePrivate Access: Direct separate entrance, offering an ideal setup for extended family or potential rental income.Amenities: Self-contained layout complete with its own kitchen, dedicated eating area, cozy fireplace, and a private 3-piece ensuite.Lot & Outdoor FeaturesPie-Shaped Property: Expansive lot measuring 28 feet at the front and stretching 133+ feet deep along the property line, creating an exceptionally wide backyard with endless potential for kids, pets, and outdoor living.Landscaping & Grounds: Features mature plum and pear trees, plus custom exposed aggregate walkways leading up to a front porch.Capital Upgrades ($100,000+ Invested Over Last 6 Years)Roof: Fully replaced.Windows & Doors: All windows, exterior doors, and garage door replaced.Skylight: Fully replaced.Exterior: Exposed aggregate concrete front porch and walkway.
Under contract
C$1,099,000
776 Savoy Cres, Mississauga, ON L5R 3C3
4beds
4baths
Single Family Residence
Built in ----
3,623 Square Feet Lot
$-- Zestimate®
C$--/sqft
C$-- HOA
What's special
Large bright eat-in kitchen
- 46 days
- 14
- 0
Zillow last checked:
Listing updated:
Listed by:
RE/MAX REALTY SPECIALISTS INC.
Source: TRREB,MLS®#: W13719270 Originating MLS®#: Toronto Regional Real Estate Board
Originating MLS®#: Toronto Regional Real Estate BoardFacts & features
Interior
Bedrooms & bathrooms
- Bedrooms: 4
- Bathrooms: 4
Primary bedroom
- Level: Second
- Dimensions: 4.42 x 3.51
Bedroom 2
- Level: Second
- Dimensions: 3.21 x 3.1
Bedroom 3
- Level: Second
- Dimensions: 3.9 x 3.16
Bedroom 4
- Level: Lower
- Dimensions: 6.85 x 3.27
Dining room
- Level: Ground
- Dimensions: 3.53 x 3.26
Family room
- Level: Second
- Dimensions: 5.1 x 4.44
Kitchen
- Level: Ground
- Dimensions: 7.78 x 3.35
Kitchen
- Level: Lower
- Dimensions: 3.98 x 3.18
Living room
- Level: Ground
- Dimensions: 4.18 x 3.26
Heating
- Forced Air, Gas
Cooling
- Central Air
Features
- In-Law Capability
- Basement: Apartment,Separate Entrance,Walk-Up Access,Finished
- Has fireplace: Yes
- Fireplace features: Family Room, Insert, Wood Burning
Interior area
- Living area range: 1500-2000 null
Video & virtual tour
Property
Parking
- Total spaces: 4
- Parking features: Private
- Has garage: Yes
Features
- Stories: 2
- Pool features: None
Lot
- Size: 3,623 Square Feet
- Features: Pie Shaped Lot
Details
- Additional structures: Garden Shed
- Parcel number: 135030534
Construction
Type & style
- Home type: SingleFamily
- Property subtype: Single Family Residence
Materials
- Brick
- Foundation: Insulated Concrete Form
- Roof: Asphalt Shingle
Utilities & green energy
- Sewer: Sewer
Community & HOA
Location
- Region: Mississauga
Financial & listing details
- Annual tax amount: C$7,320
- Date on market: 8/27/2026
Price history
Price history is unavailable.
Public tax history
Tax history is unavailable.
Climate risks
Neighborhood: Hurontario
Nearby schools
GreatSchools rating
No schools nearby
We couldn't find any schools near this home.
- C$--4 bd3 ba2.5k sqft5503 Landsborough Ave #1, Mississauga, ON L5R3X1Off Market
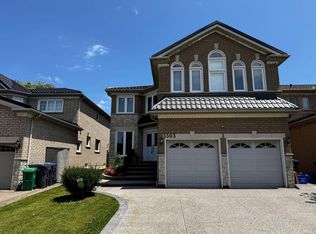
- C$3,3004 bd3 ba-- sqft659 Roselaire Trl UNIT 1, Mississauga, ON L5R3C6For Rent

- C$3,2503 bd3 ba-- sqft5327 Landsborough Ave, Mississauga, ON L5R3X1For Rent

- C$1,6502 bd1 ba-- sqft5327 Landsborough Ave #BASEMENT, Mississauga, ON L5R3X1For Rent

Similar homes
- C$1,099,8883 bd4 ba-- sqft4844 Owl Cir, Mississauga, ON L4Z 2P7For Sale
 MLS ID #W13806578, CENTURY 21 PEOPLE`S CHOICE REALTY INC.. TRREB
 - C$1,159,0004 bd3 ba-- sqft4265 Tea Garden Cir, Mississauga, ON L5B 2Z1For Sale
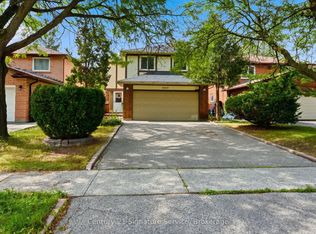 MLS ID #W13816194, BETTER HOMES AND GARDENS REAL ESTATE SIGNATURE SERVICE. TRREB
 - C$1,150,0005 bd4 ba-- sqft4150 Perivale Rd, Mississauga, ON L5C 3V6For Sale
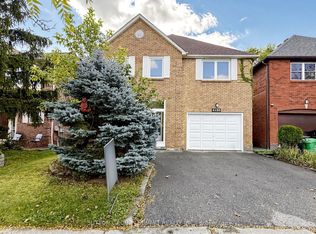 MLS ID #W13859158, SUTTON GROUP - SUMMIT REALTY INC.. TRREB
 - C$1,070,0004 bd2 ba-- sqft3637 Chiplow Rd, Mississauga, ON L4X 2R1For Sale
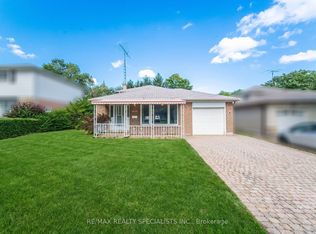 MLS ID #W13702022, RE/MAX REALTY SPECIALISTS INC.. TRREB
