"Rarely Offered: 2,000+ Sq. Ft. Detached Home with Exceptional Solarium & Extensive Recent Upgrades. Beautiful, spacious detached home located in the heart of Mississauga. This property features 3 extra-spacious bedrooms and 4 renovated washrooms (4 bedrooms converted into 3) offering an ideal layout for growing families. NEW 2026 KITCHEN NEW FLOORING 2024 ROOF 4 BATHROOMS FINISHED BASEMENT 34 x 128.8 FT LOT, Freshly painted throughout, the home showcases premium pot lights on the main floor, new flooring (2026), and a stunning open-concept kitchen renovated in 2026 with quartz countertops and stainless steel appliances. One of the home's standout features is the exceptionally large solarium (2024) a rare addition that provides an impressive amount of extra living and entertaining space, perfect for year-round enjoyment. The beautifully landscaped backyard also includes a storage shed, while the insulated garage features tiled flooring., renovated washrooms (2023), furnace (2023), washer and dryer (2024), stainless steel fridge, stove and dishwasher (2024), and concrete work completed around the home in 2025. windows 2003, Conveniently located minutes from Square One, GO Transit, Highways 403 and 410, top-rated schools, parks, community centres, shopping, restaurants, libraries, and public transit. Move-in ready and loaded with upgrades!
For sale
C$1,099,888
4844 Owl Cir, Mississauga, ON L4Z 2P7
3beds
4baths
Single Family Residence
Built in ----
4,379 Square Feet Lot
$-- Zestimate®
C$--/sqft
C$-- HOA
What's special
Exceptional solariumFinished basementFreshly painted throughoutStunning open-concept kitchenQuartz countertopsStainless steel appliancesExceptionally large solarium
- 27 days
- 22
- 2
Zillow last checked:
Listing updated:
Listed by:
CENTURY 21 PEOPLE`S CHOICE REALTY INC.
Source: TRREB,MLS®#: W13806578 Originating MLS®#: Toronto Regional Real Estate Board
Originating MLS®#: Toronto Regional Real Estate BoardFacts & features
Interior
Bedrooms & bathrooms
- Bedrooms: 3
- Bathrooms: 4
Primary bedroom
- Description: Primary Bedroom
- Level: Upper
- Area: 18.06 Square Meters
- Area source: Other
- Dimensions: 4.88 x 3.70
Bedroom 2
- Description: Bedroom 2
- Level: Upper
- Area: 15.7 Square Meters
- Area source: Other
- Dimensions: 4.55 x 3.45
Bedroom 3
- Description: Bedroom 3
- Level: Upper
- Area: 14.95 Square Meters
- Area source: Other
- Dimensions: 4.53 x 3.30
Dining room
- Description: Dining Room
- Level: Main
- Area: 10.08 Square Meters
- Area source: Other
- Dimensions: 3.36 x 3.00
Family room
- Description: Family Room
- Level: Main
- Area: 16.27 Square Meters
- Area source: Other
- Dimensions: 4.90 x 3.32
Kitchen
- Description: Kitchen
- Level: Main
- Area: 16.83 Square Meters
- Area source: Other
- Dimensions: 5.10 x 3.30
Living room
- Description: Living Room
- Level: Main
- Area: 15.25 Square Meters
- Area source: Other
- Dimensions: 4.42 x 3.45
Recreation
- Description: Recreation
- Level: Lower
- Area: 67.8 Square Meters
- Area source: Other
- Dimensions: 11.30 x 6.00
Heating
- Forced Air, Gas
Cooling
- Central Air
Appliances
- Included: Bar Fridge
Features
- Basement: Finished
- Has fireplace: Yes
Interior area
- Living area range: 2000-2500 null
Video & virtual tour
Property
Parking
- Total spaces: 4
- Parking features: Private
- Has attached garage: Yes
Features
- Stories: 2
- Pool features: None
Lot
- Size: 4,379 Square Feet
Details
- Parcel number: 131780203
Construction
Type & style
- Home type: SingleFamily
- Property subtype: Single Family Residence
Materials
- Brick
- Foundation: Concrete
- Roof: Asphalt Shingle
Utilities & green energy
- Sewer: Sewer
Community & HOA
Location
- Region: Mississauga
Financial & listing details
- Annual tax amount: C$7,040
- Date on market: 9/19/2026
Price history
Price history is unavailable.
Public tax history
Tax history is unavailable.
Climate risks
Neighborhood: Hurontario
Nearby schools
GreatSchools rating
No schools nearby
We couldn't find any schools near this home.
Similar homes
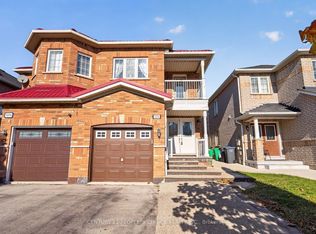
- C$1,199,0004 bd3 ba-- sqft251 Chalfield Ln, Mississauga, ON L4Z 1L1For Sale
 MLS ID #W13769784, SUTTON GROUP OLD MILL REALTY INC.. TRREB
 - C$999,9004 bd4 ba-- sqft7273 Gagliano Dr, Mississauga, ON L5W 1X3For Sale
 MLS ID #W13872046, CENTURY 21 PEOPLE`S CHOICE REALTY INC.. TRREB
 - C$1,250,0006 bd4 ba-- sqft1042 Wetherby Ln, Mississauga, ON L4W 4R8For Sale
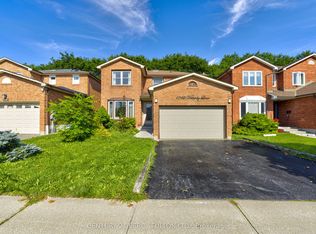 MLS ID #W13727444, CENTURY 21 PERCY FULTON LTD.. TRREB
 - C$1,159,0004 bd2 ba-- sqft1607 Ewald Rd, Mississauga, ON L5G 4C4For Sale
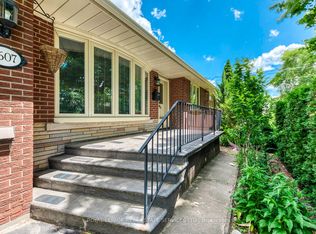 MLS ID #W13802398, ROYAL LEPAGE REAL ESTATE SERVICES LTD.. TRREB
