Welcome to 4569 Pemmican Trail - a beautifully updated detached home nestled in one of Mississauga's most sought-after, family-friendly neighbourhoods. This spacious and thoughtfully upgraded residence offers 3 generous bedrooms and 3 updated washrooms, with new hardwood flooring and ceramic tile throughout the main and second floors (2025), creating a fresh and modern feel. The updated kitchen features a new backsplash (2025), new refrigerator and stove (2025), while the new washer and dryer (2026) add further convenience. The finished basement, complete with a separate entrance, offers 2 additional spacious bedrooms, a kitchen, recreation room and 4-piece bathroom, providing excellent flexibility for extended family, additional living space or rental income. The basement is currently rented for $1,800/month. Numerous important upgrades include furnace (2019), attic insulation (2019), A/C (2021), asphalt driveway (2021), backyard fence gate (2021), backyard fence (2022), and basement refrigerator (2025). Basement microwave and stove are included, along with all existing light fixtures and window coverings. Ideally situated close to Hwy 403 and Hwy 401, Square One Shopping Centre, schools, parks, public transit and a wide variety of shopping and everyday amenities. An exceptional opportunity to own a move-in-ready detached home with extensive updates, versatile living space and excellent income potential in the heart of Mississauga.
For sale
C$999,900
4569 Pemmican Trl, Mississauga, ON L4Z 2M2
5beds
4baths
Single Family Residence
Built in ----
3,164 Square Feet Lot
$-- Zestimate®
C$--/sqft
C$-- HOA
What's special
Updated kitchenAsphalt driveway
- 39 days
- 24
- 0
Zillow last checked:
Listing updated:
Listed by:
RE/MAX REAL ESTATE CENTRE INC.
Source: TRREB,MLS®#: W13776040 Originating MLS®#: Toronto Regional Real Estate Board
Facts & features
Interior
Bedrooms & bathrooms
- Bedrooms: 5
- Bathrooms: 4
Primary bedroom
- Description: Primary Bedroom
- Level: Second
- Area: 16.75 Square Meters
- Area source: Other
- Dimensions: 3.35 x 5.00
Bedroom
- Description: Bedroom
- Level: Basement
- Area: 11.19 Square Meters
- Area source: Other
- Dimensions: 2.96 x 3.78
Bedroom
- Description: Bedroom
- Level: Basement
- Area: 10.14 Square Meters
- Area source: Other
- Dimensions: 3.96 x 2.56
Bedroom 2
- Description: Bedroom 2
- Level: Second
- Area: 12.42 Square Meters
- Area source: Other
- Dimensions: 3.81 x 3.26
Bedroom 3
- Description: Bedroom 3
- Level: Second
- Area: 12.21 Square Meters
- Area source: Other
- Dimensions: 3.78 x 3.23
Breakfast
- Description: Breakfast
- Level: Main
- Area: 8.94 Square Meters
- Area source: Other
- Dimensions: 3.05 x 2.93
Dining room
- Description: Dining Room
- Level: Main
- Area: 23.08 Square Meters
- Area source: Other
- Dimensions: 3.14 x 7.35
Family room
- Description: Family Room
- Level: Main
- Area: 13.49 Square Meters
- Area source: Other
- Dimensions: 3.99 x 3.38
Kitchen
- Description: Kitchen
- Level: Main
- Area: 7.09 Square Meters
- Area source: Other
- Dimensions: 2.87 x 2.47
Kitchen
- Description: Kitchen
- Level: Basement
- Area: 25 Square Meters
- Area source: Other
- Dimensions: 4.00 x 6.25
Living room
- Description: Living Room
- Level: Main
- Area: 23.08 Square Meters
- Area source: Other
- Dimensions: 3.14 x 7.35
Recreation
- Description: Recreation
- Level: Basement
- Area: 25 Square Meters
- Area source: Other
- Dimensions: 4.00 x 6.25
Heating
- Forced Air, Gas
Cooling
- Central Air
Features
- None
- Basement: Finished,Separate Entrance
- Has fireplace: Yes
Interior area
- Living area range: 1500-2000 null
Video & virtual tour
Property
Parking
- Total spaces: 6
- Parking features: Private
- Has attached garage: Yes
Features
- Stories: 2
- Pool features: None
Lot
- Size: 3,164 Square Feet
- Features: Place Of Worship, School, Park, Hospital
Details
- Parcel number: 131790274
Construction
Type & style
- Home type: SingleFamily
- Property subtype: Single Family Residence
Materials
- Brick
- Foundation: Poured Concrete
- Roof: Asphalt Shingle
Utilities & green energy
- Sewer: Sewer
Community & HOA
Location
- Region: Mississauga
Financial & listing details
- Tax assessed value: C$676,000
- Annual tax amount: C$7,354
- Date on market: 9/12/2026
Price history
Price history is unavailable.
Public tax history
Tax history is unavailable.
Climate risks
Neighborhood: Hurontario
Nearby schools
GreatSchools rating
No schools nearby
We couldn't find any schools near this home.

Similar homes
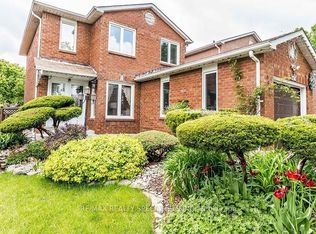
- C$975,0004 bd2 ba-- sqft4178 Dursley Cres, Mississauga, ON L4Z 1J7For Sale
 MLS ID #W13652942, RE/MAX PREMIER INC.. TRREB
- C$929,9996 bd3 ba-- sqft3027 Coral Dr, Mississauga, ON L4T 1Z2For Sale
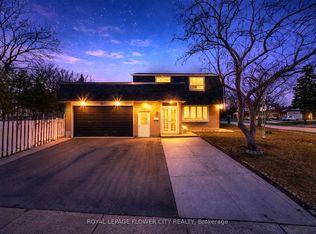 MLS ID #W13805690, ROYAL LEPAGE FLOWER CITY REALTY. TRREB
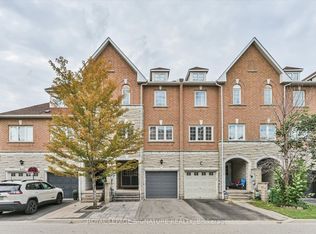
- C$919,0003 bd3 ba-- sqft459 Wildgrass Rd, Mississauga, ON L5B 4H5For Sale
 MLS ID #W13822696, ROYAL LEPAGE SIGNATURE REALTY. TRREB
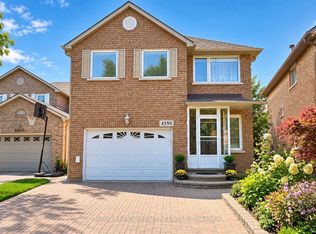
- C$959,9005 bd4 ba-- sqft7443 Russian Olive Close, Mississauga, ON L5N 8N7For Sale
 MLS ID #W13760966, ROYAL LEPAGE CREDIT VALLEY REAL ESTATE. TRREB
