**FULLY RENOVATED, SEP ENTRANCE BASEMENT AND PERMIT LEGAL BASEMENT** Welcome to 4388 Guildwood Way, ideally located in the heart of Mississauga. This versatile 4+2 bedroom detached home features a well-designed layout with bright, spacious rooms and numerous recent upgrades. Highlights include a brand new kitchen and cabinetry, upgraded modern light fixtures, pot lights throughout the entire home, and new baseboards, offering both comfortable family living and excellent investment potential. The main level offers open-concept living and dining areas, a generous family-sized kitchen with a breakfast area and walkout to the backyard, and a warm, inviting family room-perfect for gatherings and everyday enjoyment. Upstairs, the bedrooms are generously sized, with a relaxing primary suite that provides an ideal retreat. The basement is a fully finished two-bedroom suite with a separate legal entrance, complete with a dining area and kitchen. The flexible layout is ideal for an extended family or creating a private home office or recreation space. Newer Roof, Newer A/C & Furnace(2020). Situated in a highly desirable, family-friendly neighbourhood, this home is just minutes from Square One, Heartland Town Centre, top-rated schools, parks, public transit, and major highways. This is a rare opportunity to own a turn-key, move-in-ready property that perfectly combines lifestyle and investment value in one of Mississauga's most convenient locations.
For sale
C$1,438,888
4388 Guildwood Way, Mississauga, ON L5R 2A4
6beds
4baths
Single Family Residence
Built in ----
4,411 Square Feet Lot
$-- Zestimate®
C$--/sqft
C$-- HOA
What's special
- 36 days
- 14
- 0
Zillow last checked:
Listing updated:
Listed by:
RE/MAX EXCEL REALTY LTD.
Source: TRREB,MLS®#: W13798154 Originating MLS®#: Toronto Regional Real Estate Board
Originating MLS®#: Toronto Regional Real Estate BoardFacts & features
Interior
Bedrooms & bathrooms
- Bedrooms: 6
- Bathrooms: 4
Primary bedroom
- Description: Primary Bedroom
- Level: Second
- Area: 31.36 Square Meters
- Area source: Other
- Dimensions: 6.40 x 4.90
Bedroom
- Level: Basement
- Dimensions: 4.2 x 4.33
Bedroom
- Level: Basement
- Dimensions: 4.5 x 4.33
Bedroom 2
- Description: Bedroom 2
- Level: Second
- Area: 19.38 Square Meters
- Area source: Other
- Dimensions: 5.10 x 3.80
Bedroom 3
- Description: Bedroom 3
- Level: Second
- Area: 13.32 Square Meters
- Area source: Other
- Dimensions: 3.60 x 3.70
Bedroom 4
- Description: Bedroom 4
- Level: Second
- Area: 11.34 Square Meters
- Area source: Other
- Dimensions: 3.60 x 3.15
Breakfast
- Level: Main
- Dimensions: 3.15 x 5.08
Dining room
- Description: Dining Room
- Level: Main
- Area: 12.24 Square Meters
- Area source: Other
- Dimensions: 3.40 x 3.60
Family room
- Description: Family Room
- Level: Main
- Area: 22.32 Square Meters
- Area source: Other
- Dimensions: 6.20 x 3.60
Kitchen
- Description: Kitchen
- Level: Main
- Area: 27.67 Square Meters
- Area source: Other
- Dimensions: 5.95 x 4.65
Kitchen
- Level: Basement
- Dimensions: 4.6 x 3.77
Living room
- Description: Living Room
- Level: Main
- Area: 19.08 Square Meters
- Area source: Other
- Dimensions: 5.30 x 3.60
Office
- Description: Laundry
- Level: Main
- Area: 9.06 Square Meters
- Area source: Other
- Dimensions: 3.27 x 2.77
Heating
- Forced Air, Gas
Cooling
- Central Air
Features
- In-Law Suite
- Flooring: Carpet Free
- Basement: Apartment,Finished with Walk-Out,Separate Entrance
- Has fireplace: Yes
Interior area
- Living area range: 2500-3000 null
Property
Parking
- Total spaces: 6
- Parking features: Private, Garage Door Opener
- Has attached garage: Yes
Features
- Stories: 2
- Pool features: None
Lot
- Size: 4,411 Square Feet
- Features: Irregular Lot, Level, Park, Public Transit, Fenced Yard
Details
- Parcel number: 131350016
Construction
Type & style
- Home type: SingleFamily
- Property subtype: Single Family Residence
Materials
- Brick
- Foundation: Concrete
- Roof: Asphalt Shingle
Utilities & green energy
- Sewer: Sewer
Community & HOA
Location
- Region: Mississauga
Financial & listing details
- Annual tax amount: C$9,100
- Date on market: 9/17/2026
Price history
Price history is unavailable.
Public tax history
Tax history is unavailable.
Climate risks
Neighborhood: Hurontario
Nearby schools
GreatSchools rating
No schools nearby
We couldn't find any schools near this home.
- C$--2 bd1 ba600 sqft620 Farwell Cres #2, Mississauga, ON L5R2A7Off Market
- C$1,150,0007 bd4 ba-- sqft4460 Ashley Ave, Mississauga, ON L5R2A2For Sale
- C$--2 bd1 ba1.1k sqft4322 Waterford Cres #2, Mississauga, ON L5R2B3Off Market
- C$1,7002 bd1 ba-- sqft4332 Guildwood Way #BASEMENT, Mississauga, ON L5R0A4For Rent

Similar homes
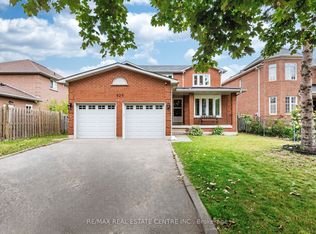
- C$1,389,0006 bd5 ba-- sqft829 Stargazer Dr, Mississauga, ON L5V 1C5For Sale
 MLS ID #W13792140, RE/MAX REAL ESTATE CENTRE INC.. TRREB
 - C$1,448,8005 bd4 ba-- sqft6031 Edenwood Dr, Mississauga, ON L5N 2Y6For Sale
 MLS ID #W13746064, RE/MAX PROFESSIONALS INC.. TRREB
 - C$1,230,0005 bd4 ba-- sqft329 Kingsbridge Garden Cir, Mississauga, ON L5R 1K9For Sale
 MLS ID #W13831486, RE/MAX HALLMARK REALTY LTD.. TRREB
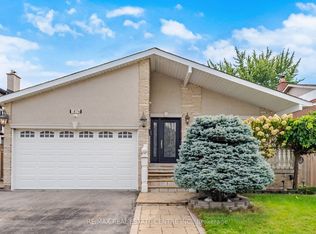
 - C$1,398,0004 bd3 ba-- sqft1876 Bough Beeches Blvd, Mississauga, ON L4W 2J3For Sale
 MLS ID #W13836840, RE/MAX REAL ESTATE CENTRE INC.. TRREB
