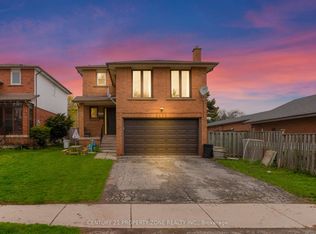
Step into a home that gives your family space and your future financial security. This beautifully maintained 4-bedroom detached home features a LEGAL separate entrance to a 3-bedroom basement apartment generating $2,300/month - a turnkey income stream from day one. Inside, the main level offers a bright, welcoming living room filled with natural light, a formal dining area, and a newly renovated kitchen with quartz countertops and a modern backsplash. Hardwood and ceramic flooring throughout add durability and elegance. Major updates include the roof (2023) and AC (2023) for peace of mind. Located in a mature, quiet Oakville neighbourhood, you're steps from Sheridan College, top-rated Iroquois Ridge schools, community centres, parks, walking trails, and direct access to the QEW. A rare opportunity to own a home that blends comfort, location, and smart income potential.
For sale
C$1,490,000
303 Hickory Cir, Oakville, ON L6H 4V3
7beds
4baths
Single Family Residence
Built in ----
5,351 Square Feet Lot
$-- Zestimate®
C$--/sqft
C$-- HOA
What's special
Formal dining area
- 6 days
- 17
- 1
Zillow last checked:
Listing updated:
Listed by:
RE/MAX EXCELLENCE REAL ESTATE
Source: TRREB,MLS®#: W13740702 Originating MLS®#: Toronto Regional Real Estate Board
Originating MLS®#: Toronto Regional Real Estate BoardFacts & features
Interior
Bedrooms & bathrooms
- Bedrooms: 7
- Bathrooms: 4
Primary bedroom
- Level: Second
- Dimensions: 3.08 x 5.57
Bedroom
- Level: Basement
- Dimensions: 4 x 2.4
Bedroom 2
- Level: Basement
- Dimensions: 3.07 x 3.07
Bedroom 2
- Level: Second
- Dimensions: 3.56 x 3.04
Bedroom 3
- Level: Basement
- Dimensions: 3.53 x 2.9
Bedroom 3
- Level: Second
- Dimensions: 4.3 x 2.77
Bedroom 4
- Level: Second
- Dimensions: 4.3 x 2.77
Breakfast
- Level: Main
- Dimensions: 1.55 x 3.35
Dining room
- Level: Main
- Dimensions: 3.05 x 4.06
Family room
- Level: Main
- Dimensions: 4.54 x 2.77
Kitchen
- Level: Basement
- Dimensions: 6.4 x 2.46
Kitchen
- Level: Main
- Dimensions: 3.44 x 3.35
Laundry
- Level: Main
- Dimensions: 2.1 x 1.6
Living room
- Level: Main
- Dimensions: 4.91 x 2.77
Heating
- Forced Air, Gas
Cooling
- Central Air
Features
- Other
- Basement: Apartment,Separate Entrance
- Has fireplace: Yes
Interior area
- Living area range: 2000-2500 null
Property
Parking
- Total spaces: 6
- Parking features: Private Double
- Has garage: Yes
Features
- Stories: 2
- Pool features: None
Lot
- Size: 5,351 Square Feet
- Features: Fenced Yard, Hospital, Place Of Worship, Public Transit, School
Details
- Parcel number: 249090045
Construction
Type & style
- Home type: SingleFamily
- Property subtype: Single Family Residence
Materials
- Brick, Concrete
- Foundation: Concrete
- Roof: Asphalt Shingle
Utilities & green energy
- Sewer: Sewer
Community & HOA
Location
- Region: Oakville
Financial & listing details
- Annual tax amount: C$6,705
- Date on market: 9/3/2026
Price history
Price history is unavailable.
Public tax history
Tax history is unavailable.
Climate risks
Neighborhood: Iroquois Ridge North
Nearby schools
GreatSchools rating
No schools nearby
We couldn't find any schools near this home.

Similar homes
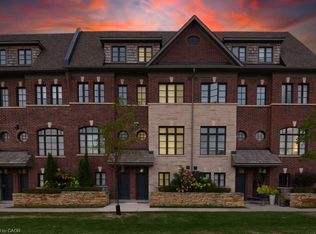
- C$1,799,0005 bd4 ba-- sqft1058 Agram Dr, Oakville, ON L6H 7L6For Sale
 MLS ID #W13679590, ROYAL LEPAGE FLOWER CITY REALTY. TRREB
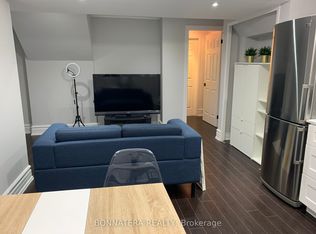
 - C$1,399,9996 bd4 ba-- sqft3176 Dovetail Mews, Mississauga, ON L5L 5K4For Sale
 MLS ID #W13611824, SUTTON GROUP - SUMMIT REALTY INC.. TRREB
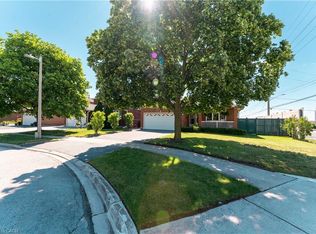
 - C$1,549,9007 bd5 ba-- sqft5351 Rose Ridge Cres, Mississauga, ON L5M 7C3For Sale
 MLS ID #W13668800, HOMELIFE/FUTURE REALTY INC.. TRREB
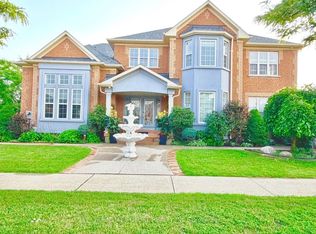
 - C$1,099,9995 bd3 ba-- sqft1473 Elm Rd, Oakville, ON L6H 1W3For Sale
 MLS ID #W13684406, CENTURY 21 PROPERTY ZONE REALTY INC.. TRREB
