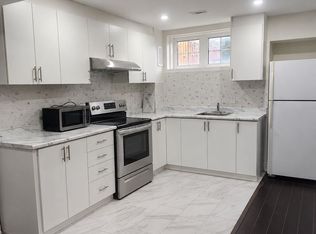
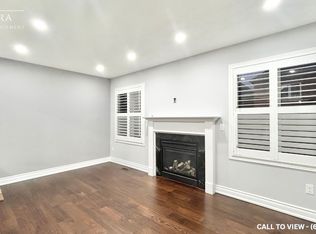
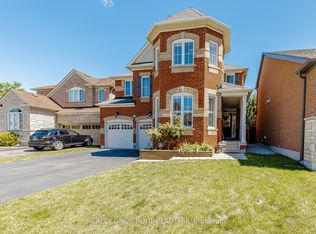
An executive detached home designed for large families and flexible living. With a spacious layout, multiple living areas, and 5+2 bedrooms and 5 bathrooms , this home delivers the room you need without compromise. The standout feature is the fully finished walk-out lower level with a second kitchen, offering an ideal setup for multi-generational living, in-laws, guests, or a private home office/recreation zone. For buyers exploring additional flexibility, the lower level also offers secondary-suite potential .Conveniently located close to schools, parks, trails, shopping, and commuter routes, this is a rare opportunity to secure a high-function home in one of Milton's most in-demand communities. Scott executive detached with 5+2 beds, 5 baths and a finished walk-out lower level with 2nd kitchen-ideal for multi-gen living or in-law setup.
For sale
C$1,490,000
452 Nairn Cir, Milton, ON L9T 8A6
7beds
5baths
Single Family Residence
Built in ----
3,819 Square Feet Lot
$-- Zestimate®
C$--/sqft
C$-- HOA
What's special
Spacious layoutSecond kitchen
- 49 days
- 17
- 0
Zillow last checked:
Listing updated:
Listed by:
HOMELIFE/MIRACLE REALTY LTD
Source: TRREB,MLS®#: W13595772 Originating MLS®#: Toronto Regional Real Estate Board
Originating MLS®#: Toronto Regional Real Estate BoardFacts & features
Interior
Bedrooms & bathrooms
- Bedrooms: 7
- Bathrooms: 5
Primary bedroom
- Level: Upper
- Dimensions: 7.62 x 5.5
Primary bedroom
- Level: Upper
- Dimensions: 7.62 x 5.5
Bedroom
- Level: Basement
- Dimensions: 0 x 0
Bedroom 2
- Level: Upper
- Dimensions: 5.91 x 4.45
Bedroom 2
- Level: Upper
- Dimensions: 5.91 x 4.45
Bedroom 2
- Level: Basement
Bedroom 3
- Level: Upper
- Dimensions: 3.08 x 3.05
Bedroom 3
- Level: Upper
- Dimensions: 3.08 x 3.05
Bedroom 4
- Level: Basement
Bedroom 4
- Level: Upper
- Dimensions: 3.87 x 3.47
Bedroom 4
- Level: Upper
- Dimensions: 3.87 x 3.47
Bedroom 5
- Level: Upper
- Dimensions: 5.18 x 3.35
Bedroom 5
- Level: Upper
- Dimensions: 5.18 x 3.35
Bathroom
- Level: Basement
- Dimensions: 0 x 0
Other
- Level: Basement
- Dimensions: 0 x 0
Other
- Level: Main
- Dimensions: 0 x 0
Other
- Level: Basement
- Dimensions: 0 x 0
Other
- Level: Main
- Dimensions: 0 x 0
Other
- Level: Main
- Dimensions: 0 x 0
Other
- Level: Basement
- Dimensions: 0 x 0
Other
- Level: Basement
- Dimensions: 0 x 0
Other
- Level: Basement
- Dimensions: 0 x 0
Family room
- Level: Main
- Dimensions: 9.79 x 4.05
Family room
- Level: Main
- Dimensions: 9.79 x 4.05
Kitchen
- Level: Main
- Dimensions: 0 x 0
Kitchen
- Level: Basement
- Dimensions: 0 x 0
Laundry
- Level: Basement
Laundry
- Level: Main
- Dimensions: 0 x 0
Living room
- Level: Basement
Living room
- Level: Main
- Dimensions: 7.04 x 3.99
Living room
- Level: Main
- Dimensions: 7.04 x 3.99
Other
- Level: Main
- Dimensions: 0 x 0
Heating
- Heat Pump, Electric
Cooling
- Central Air
Appliances
- Included: Built-In Oven, Countertop Range
Features
- Central Vacuum, ERV/HRV, In-Law Suite
- Flooring: Carpet Free
- Basement: Apartment,Finished with Walk-Out,Separate Entrance
- Has fireplace: Yes
Interior area
- Living area range: 3000-3500 null
Video & virtual tour
Property
Parking
- Total spaces: 7
- Parking features: Garage
- Has garage: Yes
Features
- Stories: 1.5
- Pool features: None
Lot
- Size: 3,819 Square Feet
Details
- Parcel number: 249623413
- Other equipment: Sump Pump
Construction
Type & style
- Home type: SingleFamily
- Property subtype: Single Family Residence
Materials
- Brick Veneer, Vinyl Siding
- Foundation: Concrete
- Roof: Shingle
Utilities & green energy
- Sewer: Sewer
Community & HOA
Location
- Region: Milton
Financial & listing details
- Annual tax amount: C$6,409
- Date on market: 7/23/2026
Price history
Price history is unavailable.
Public tax history
Tax history is unavailable.
Climate risks
Neighborhood: Scott
Nearby schools
GreatSchools rating
No schools nearby
We couldn't find any schools near this home.

Similar homes
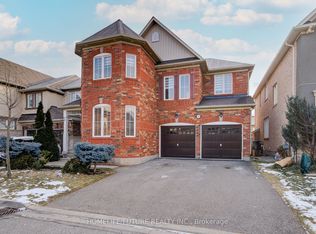
- C$1,350,0004 bd4 ba-- sqft342 Laundon Ter, Milton, ON L9T 7N9For Sale
 MLS ID #W13739208, HOMELIFE/FUTURE REALTY INC.. TRREB

 - C$1,399,9005 bd5 ba-- sqft721 Reece Ct, Milton, ON L9T 0X4For Sale
 MLS ID #W13643572, ROYAL LEPAGE SIGNATURE REALTY. TRREB
 - C$1,499,9007 bd5 ba-- sqft715 Casarin Cres, Milton, ON L9T 2W3For Sale
 MLS ID #W13638006, REALTY ONE GROUP FLAGSHIP. TRREB
 - C$1,279,0005 bd3 ba-- sqft277 Potts Ter, Milton, ON L9T 0X6For Sale
 MLS ID #W13594214, RE/MAX REALTY SERVICES INC.. TRREB
