Welcome to your private outdoor oasis! Nestled on a sprawling, pie-shaped premium lot with tree-lined ravine views, this remarkable 4-bedroom, 3-bathroom home delivers an incredible blend of functional family living and private outdoor luxury. Bright, open-concept living spaces flow seamlessly into a modern kitchen designed for easy entertaining. Upstairs, four bedrooms offer comfortable family retreats, anchored by a second-floor family room. The lower level expands your overall living space with versatile areas tailored for work, health, and play. The generous rec room provides an ideal backdrop for movie nights, gaming, or hosting guests, while the dedicated exercise room offers the perfect setup for a custom home gym. Separate office nook creates a focused space for seamless work-from-home productivity. Step out onto the expansive stone patio surrounding a custom kidney-shaped, heated saltwater pool. Unwind inside the fully hardscaped gazebo zone featuring a gas fireplace, or lounge poolside while enjoying complete rear privacy, fully fenced yard with scenic ravine greenery stretching right up to your property line.
For sale
C$1,619,900
420 Nairn Cir, Milton, ON L9T 8A6
4beds
3baths
Single Family Residence
Built in ----
3,162 Square Feet Lot
$-- Zestimate®
C$--/sqft
C$-- HOA
What's special
Private outdoor oasisSprawling pie-shaped premium lotTree-lined ravine viewsBright open-concept living spacesSecond-floor family roomExpansive stone patioComplete rear privacy
- 2 hours |
- 0 |
- 0 |
Zillow last checked:
Listing updated:
Listed by:
RIGHT AT HOME REALTY INC.
Source: TRREB,MLS®#: W13637810 Originating MLS®#: Toronto Regional Real Estate Board
Originating MLS®#: Toronto Regional Real Estate BoardFacts & features
Interior
Bedrooms & bathrooms
- Bedrooms: 4
- Bathrooms: 3
Primary bedroom
- Level: Second
- Dimensions: 5.18 x 5.18
Bedroom 2
- Level: Second
- Dimensions: 3.66 x 3.05
Bedroom 3
- Level: Second
- Dimensions: 3.3 x 3.05
Bedroom 4
- Level: Second
- Dimensions: 3.66 x 3.05
Breakfast
- Level: Flat
- Dimensions: 4.27 x 3.79
Dining room
- Level: Flat
- Dimensions: 4.75 x 3.56
Exercise room
- Level: Basement
- Dimensions: 3.15 x 2.82
Family room
- Level: Second
- Dimensions: 5.31 x 3.96
Kitchen
- Level: Flat
- Dimensions: 3.66 x 3.48
Laundry
- Level: Second
- Dimensions: 2.13 x 2.13
Living room
- Level: Flat
- Dimensions: 5.31 x 3.48
Office
- Level: Basement
- Dimensions: 3.05 x 2.9
Recreation
- Level: Basement
- Dimensions: 4.57 x 4.57
Heating
- Forced Air, Gas
Cooling
- Central Air
Features
- Basement: Finished
- Has fireplace: Yes
- Fireplace features: Natural Gas
Interior area
- Living area range: 2500-3000 null
Video & virtual tour
Property
Parking
- Total spaces: 6
- Parking features: Garage Door Opener
- Has garage: Yes
Features
- Stories: 2
- Has private pool: Yes
- Pool features: In Ground
Lot
- Size: 3,162 Square Feet
- Features: Irregular Lot
Details
- Parcel number: 249623405
Construction
Type & style
- Home type: SingleFamily
- Property subtype: Single Family Residence
Materials
- Brick, Stone
- Foundation: Poured Concrete
- Roof: Asphalt Shingle
Utilities & green energy
- Sewer: Sewer
Community & HOA
Location
- Region: Milton
Financial & listing details
- Annual tax amount: C$7,087
- Date on market: 8/5/2026
R
RIGHT AT HOME REALTY INC.
By pressing Contact Agent, you agree that the real estate professional identified above may call/text you about your search, which may involve use of automated means and pre-recorded/artificial voices. You don't need to consent as a condition of buying any property, goods, or services. Message/data rates may apply. You also agree to our Terms of Use. Zillow does not endorse any real estate professionals. We may share information about your recent and future site activity with your agent to help them understand what you're looking for in a home.
Price history
Price history is unavailable.
Public tax history
Tax history is unavailable.
Climate risks
Neighborhood: Scott
Nearby schools
GreatSchools rating
No schools nearby
We couldn't find any schools near this home.
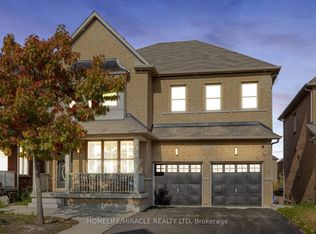
- C$1,490,0007 bd5 ba-- sqft452 Nairn Cir, Milton, ON L9T8A6For Sale
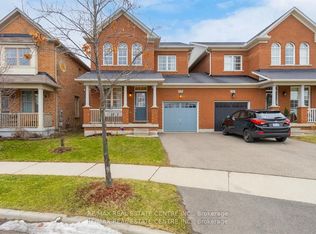
- C$1,7502 bd1 ba-- sqft1 Nairn Cir #389, Milton, ON L9T7X6For Rent
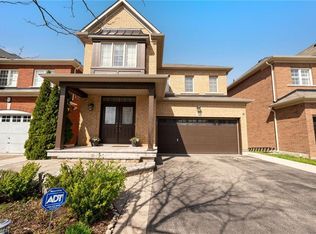
- C$1,259,0006 bd5 ba2.1k sqft476 Nairn Cir, Milton, ON L9T8A7For Sale
- C$874,9004 bd4 ba-- sqft426 Geddes Lndg, Milton, ON L9T7X3For Sale

- C$--3 bd3 ba1.8k sqft527 Nairn Cir, Milton, ON L9T8A8Off Market
- C$--3 bd3 ba1.8k sqft527 Nairn Cir #527, Milton, ON L9T8A8Off Market
- C$--1 bd1 ba550 sqft462 Harkin Pl #2, Milton, ON L9T7Y1Off Market
- C$975,0005 bd4 ba-- sqft399 Savoline Blvd, Milton, ON L9T7Y2For Sale
Similar homes
- C$998,0004 bd4 ba-- sqft159 Weston Dr, Milton, ON L9T 0V1For Sale
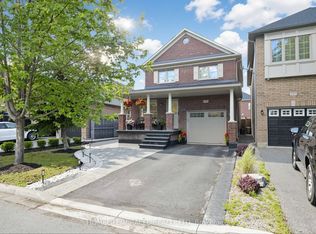 MLS ID #W13620768, HOMELIFE/MIRACLE REALTY LTD. TRREB
 - C$959,9004 bd4 ba-- sqft221 Prosser Cir, Milton, ON L9T 0P6For Sale
 MLS ID #W13629932, RIGHT AT HOME REALTY INC.. TRREB
 - C$1,599,8887 bd5 ba-- sqft3266 Weatherford Rd, Mississauga, ON L5M 7X6For Sale
 MLS ID #W13626496, HOUSESIGMA INC.. TRREB
 - C$1,245,0005 bd4 ba-- sqft670 Dolby Cres, Milton, ON L9T 5V5For Sale
 MLS ID #W13618146, HOME CHOICE REALTY INC.. TRREB
 - C$1,598,0005 bd4 ba-- sqft183 Kaitting Trl, Oakville, ON L6M 0T6For SaleMLS ID #W13524340, RIGHT AT HOME REALTY INC.. TRREB
- C$849,8003 bd3 ba-- sqft101 Bronson Ter, Milton, ON L9E 1G9For SaleMLS ID #W13629174, HOMELIFE/FUTURE REALTY INC.. TRREB
- C$1,555,0004 bd4 ba-- sqft3190 Southwind Rd, Mississauga, ON L5M 0V8For SaleMLS ID #W13579540, RIGHT AT HOME REALTY INC.. TRREB
- C$1,590,0004 bd4 ba-- sqft423 Grindstone Trl, Oakville, ON L6H 0S1For SaleMLS ID #W12945970, RIGHT AT HOME REALTY INC.. TRREB
- C$1,249,9004 bd4 ba-- sqft19 McNally St, Halton Hills, ON L7G 6B7For SaleMLS ID #W13624434, YOUR HOME TODAY REALTY INC.. TRREB
- C$1,599,0003 bd4 ba-- sqft1941 Four Seasons Dr, Burlington, ON L7P 2Y3For SaleMLS ID #W13561484, RIGHT AT HOME REALTY INC.. TRREB
- C$1,689,9904 bd5 ba-- sqft95 Viva Gdns, Oakville, ON L6H 0Z2For SaleMLS ID #W13042670, RIGHT AT HOME REALTY INC.. TRREB
- C$1,489,0005 bd4 ba-- sqft241 Lexington Rd, Oakville, ON L6H 6L5For SaleMLS ID #W13550674, RIGHT AT HOME REALTY INC.. TRREB
- C$1,925,8885 bd5 ba-- sqft2275 Whitecliffe Way, Oakville, ON L6M 4W3For SaleMLS ID #W13610260, RIGHT AT HOME REALTY INC.. TRREB
- C$1,429,0004 bd3 ba-- sqft3342 Cline St, Burlington, ON L7M 0J9For SaleMLS ID #W13458542, RE/MAX REALTY SPECIALISTS INC.. TRREB
- C$1,585,0004 bd4 ba-- sqft560 Chagall Ct, Mississauga, ON L5R 3A8For SaleMLS ID #W13223374, RIGHT AT HOME REALTY INC.. TRREB
- C$1,599,0004 bd4 ba-- sqft2623 Charlotte Ct, Mississauga, ON L5M 5E6For SaleMLS ID #W12955162, RIGHT AT HOME REALTY INC.. TRREB
- C$895,0004 bd3 ba-- sqft1268 Newell St, Milton, ON L9T 6C2For SaleMLS ID #W13531880, RIGHT AT HOME REALTY INC.. TRREB
- C$1,049,9993 bd3 ba-- sqft1527 Forestdale Ct, Oakville, ON L6H 3A1For SaleMLS ID #W13633268, RIGHT AT HOME REALTY INC.. TRREB
- C$899,9004 bd3 ba-- sqft1235 Mulroney Hts, Milton, ON L9E 1G1For SaleMLS ID #W13512114, RIGHT AT HOME REALTY INC.. TRREB
- C$1,249,0004 bd5 ba-- sqft80 Settlers Rd E, Oakville, ON L6H 0Y8For SaleMLS ID #W13619676, Right At Home Realty, Brokerage. TRREB
