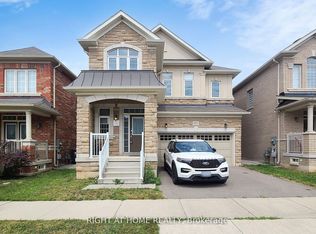
Stunning former Remington Model Home in The Preserve - sought-after Alder Model with extensive Builder upgrades throughout. Brand New Legal 1-bedroom basement apartment with separate ground-level entrance, large windows for natural light, ensuite laundry, and generous built-in storage. Excellent income potential or multigenerational living. Main floor and upper levels feature quartz countertops in kitchen and all bathrooms, upgraded hardwood and ceramic flooring, smooth 9ft ceilings, pot lights on main and second floors, elegant cornice moulding on the main level, oak staircase with wrought iron pickets, upgraded chimney-style hood fan, and a luxurious primary ensuite with frameless glass shower. Convenient garage access from a large main-floor laundry room adds everyday functionality. Professionally landscaped front and rear yards are fully finished with premium interlocking, complemented by two fruit trees, a covered rear porch with gas line for BBQ, a serene setting backing onto green space for extra appeal. Garage has been enhanced with Epoxy flooring and built in Shelves.A rare opportunity combining luxury finishes, income potential, and a highly desirable location with nearby schools. Public transit is conveniently located just one block away. Additional street parking available by permit for approximately $50/month. (Seller is a Registered Real Estate Agent).
For sale
C$1,598,000
183 Kaitting Trl, Oakville, ON L6M 0T6
5beds
4baths
Single Family Residence
Built in ----
3,368 Square Feet Lot
$-- Zestimate®
C$--/sqft
C$-- HOA
What's special
Ensuite laundryGenerous built-in storageUpgraded chimney-style hood fanPremium interlockingTwo fruit trees
- 30 days |
- 15 |
- 0 |
Zillow last checked:
Listing updated:
Listed by:
RIGHT AT HOME REALTY INC.
Source: TRREB,MLS®#: W13524340 Originating MLS®#: Toronto Regional Real Estate Board
Originating MLS®#: Toronto Regional Real Estate BoardFacts & features
Interior
Bedrooms & bathrooms
- Bedrooms: 5
- Bathrooms: 4
Primary bedroom
- Level: Second
- Dimensions: 4.68 x 4.37
Bedroom
- Level: Second
- Dimensions: 3.62 x 3.12
Bedroom 3
- Level: Second
- Dimensions: 3.43 x 3.75
Bedroom 4
- Level: Second
- Dimensions: 3.43 x 3.78
Breakfast
- Level: Ground
- Dimensions: 8.2 x 12.4
Family room
- Level: Ground
- Dimensions: 4.68 x 3.93
Kitchen
- Level: Ground
- Dimensions: 2.75 x 2.78
Living room
- Level: Ground
- Dimensions: 4.37 x 4.37
Heating
- Forced Air, Gas
Cooling
- Central Air
Appliances
- Included: Instant Hot Water, Water Heater Owned
Features
- Flooring: Accessory Apartment
- Basement: Apartment,Separate Entrance
- Has fireplace: Yes
Interior area
- Living area range: 2000-2500 null
Video & virtual tour
Property
Parking
- Total spaces: 3
- Parking features: Garage Door Opener
- Has garage: Yes
Features
- Stories: 2
- Pool features: None
Lot
- Size: 3,368 Square Feet
- Features: Greenbelt/Conservation, Hospital, Public Transit, School, Fenced Yard, Rec./Commun.Centre
Details
- Parcel number: 249291231
Construction
Type & style
- Home type: SingleFamily
- Property subtype: Single Family Residence
Materials
- Stone, Brick
- Foundation: Poured Concrete
- Roof: Shingle
Details
- Builder name: Remington Homes
Utilities & green energy
- Sewer: Sewer
Community & HOA
Location
- Region: Oakville
Financial & listing details
- Annual tax amount: C$7,429
- Date on market: 7/5/2026
R
RIGHT AT HOME REALTY INC.
By pressing Contact Agent, you agree that the real estate professional identified above may call/text you about your search, which may involve use of automated means and pre-recorded/artificial voices. You don't need to consent as a condition of buying any property, goods, or services. Message/data rates may apply. You also agree to our Terms of Use. Zillow does not endorse any real estate professionals. We may share information about your recent and future site activity with your agent to help them understand what you're looking for in a home.
Price history
Price history is unavailable.
Public tax history
Tax history is unavailable.
Climate risks
Neighborhood: Glenorchy
Nearby schools
GreatSchools rating
No schools nearby
We couldn't find any schools near this home.
- C$1,120,0003 bd4 ba-- sqft3058 Eberly Woods Dr, Oakville, ON L6M0T5For Sale

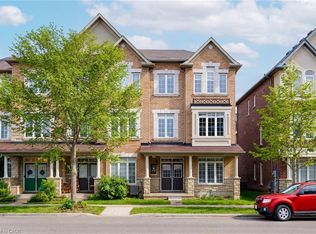
- C$949,0003 bd3 ba1.9k sqft3061 Preserve Dr, Oakville, ON L6M0W7For Sale
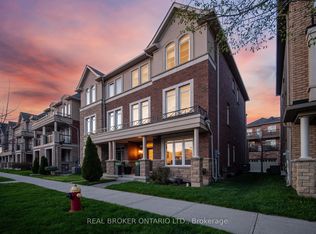
- C$998,8803 bd4 ba-- sqft3077 Preserve Dr, Oakville, ON L6M0W7For Sale
- C$--3 bd3 ba1.8k sqft3307 Preserve Dr, Oakville, ON L6M0T9Off Market

- C$1,050,0005 bd4 ba-- sqft3002 Preserve Dr UNIT 25, Oakville, ON L6M0V5For Sale
- C$--4 bd4 ba2.3k sqft173 Sixteen Mile Dr, Oakville, ON L6M0T7Off Market
- C$--1 bd1 ba661 sqft95 Dundas St W #109, Oakville, ON L6M4L9Off Market
- C$950,0004 bd4 ba1.8k sqft244 Ellen Davidson Dr, Oakville, ON L6M0V2Sold
Similar homes
- C$1,489,0005 bd4 ba-- sqft241 Lexington Rd, Oakville, ON L6H 6L5For Sale
 MLS ID #W13550674, RIGHT AT HOME REALTY INC.. TRREB
 - C$1,899,9996 bd5 ba-- sqft3329 Merion Gdns, Oakville, ON L6M 1R5For Sale
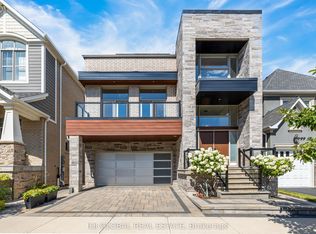 MLS ID #W13626542, IQI GLOBAL REAL ESTATE. TRREB
 - C$1,659,0006 bd4 ba-- sqft3314 Mintwood Cir, Oakville, ON L6H 0N6For Sale
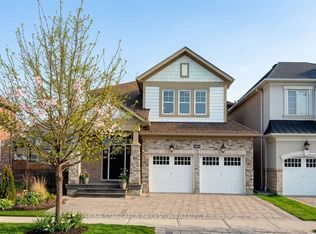 MLS ID #W13508554, HOME STANDARDS BRICKSTONE REALTY. TRREB
 - C$1,590,0004 bd4 ba-- sqft423 Grindstone Trl, Oakville, ON L6H 0S1For Sale
 MLS ID #W12945970, RIGHT AT HOME REALTY INC.. TRREB
 - C$1,619,9004 bd3 ba-- sqft420 Nairn Cir, Milton, ON L9T 8A6For SaleMLS ID #W13637810, RIGHT AT HOME REALTY INC.. TRREB
- C$1,499,0004 bd4 ba-- sqft8 Culham St, Oakville, ON L6H 1G4For SaleMLS ID #W13241694, RIGHT AT HOME REALTY INC.. TRREB
- C$1,689,9904 bd5 ba-- sqft95 Viva Gdns, Oakville, ON L6H 0Z2For SaleMLS ID #W13042670, RIGHT AT HOME REALTY INC.. TRREB
- C$1,348,5005 bd4 ba-- sqft2927 Westoak Trails Blvd, Oakville, ON L6M 4V2For SaleMLS ID #W13607786, RE/MAX ABOUTOWNE REALTY CORP.. TRREB
- C$1,555,0004 bd4 ba-- sqft3190 Southwind Rd, Mississauga, ON L5M 0V8For SaleMLS ID #W13579540, RIGHT AT HOME REALTY INC.. TRREB
- C$1,925,8885 bd5 ba-- sqft2275 Whitecliffe Way, Oakville, ON L6M 4W3For SaleMLS ID #W13610260, RIGHT AT HOME REALTY INC.. TRREB
- C$1,850,0004 bd4 ba-- sqft4044 Channing Cres, Oakville, ON L6H 3R2For SaleMLS ID #W13496550, HOMELIFE G1 REALTY INC.. TRREB
- C$1,249,0004 bd5 ba-- sqft80 Settlers Rd E, Oakville, ON L6H 0Y8For SaleMLS ID #W13619676, Right At Home Realty, Brokerage. TRREB
- C$1,849,0005 bd4 ba-- sqft2066 Willhaven Trl, Oakville, ON L6M 5G3For SaleMLS ID #W13125166, HIGHPOINT HOMES REALTY. TRREB
- C$1,499,9993 bd4 ba-- sqft2121 Pinevalley Cres, Oakville, ON L6H 6L7For SaleMLS ID #W13058180, RIGHT AT HOME REALTY INC.. TRREB
- C$948,0003 bd3 ba-- sqft3085 Mistletoe Gdns, Oakville, ON L6M 0Y7For SaleMLS ID #W13626854, HOMELIFE SILVERCITY REALTY INC.. TRREB
- C$1,998,0005 bd4 ba-- sqft2128 8th Line, Oakville, ON L6H 4W4For SaleMLS ID #W13498670, RIGHT AT HOME REALTY INC.. TRREB
- C$998,8803 bd4 ba-- sqft3077 Preserve Dr, Oakville, ON L6M 0W7For SaleMLS ID #W13605442, REAL BROKER ONTARIO LTD.. TRREB
- C$1,789,0007 bd5 ba-- sqft879 Plum Pl, Milton, ON L9E 1R1For SaleMLS ID #W13627294, HOMELIFE FRONTIER REALTY INC.. TRREB
- C$1,550,0004 bd4 ba-- sqft476 Kennedy Cir W, Milton, ON L9E 1P5For SaleMLS ID #W13553284, RE/MAX REALTRON JIM MO REALTY. TRREB
- C$1,538,0004 bd4 ba-- sqft816 Apple Ter, Milton, ON L9E 1P9For SaleMLS ID #W13588724, RIGHT AT HOME REALTY INC.. TRREB
