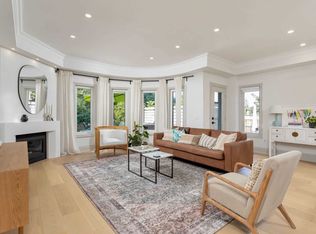
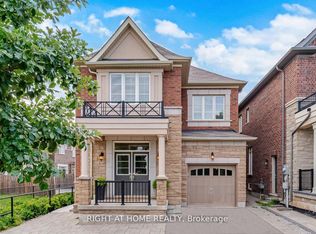
April showers bring May flowers and just like that spring is in full bloom with amazing homes hitting the market. Where there are thorns there are roses and this one is a beautiful long stem rose with all the bells and whistles. Welcome to 2121 Pinevalley Crescent located in the highly sought after community of Joshuas Creek in Oakville. From the moment you step through the front entrance to the walk out basement leading to the backyard you will love everything in between and all around this exceptional home. Enjoy hardwood flooring throughout making everyday living both stylish and easy to maintain. The chef kitchen seamlessly connects to the home and garden and is complemented by convenient main floor laundry for effortless living. Upstairs you will find three spacious beautifully appointed bedrooms including a serene primary retreat featuring an ensuite bathroom with a soaker tub and separate shower perfect for unwinding after long days. The fully finished walk out basement includes a four piece bathroom and offers excellent suite or income potential if desired. Outside enjoy great neighbours along with a double car garage and driveway. Whether you are looking to raise a family upsize downsize or whatever size this home checks all the boxes. Call your agent and let's chat real estate. Let's go.
For sale
Street View
C$1,499,999
2121 Pinevalley Cres, Oakville, ON L6H 6L7
3beds
4baths
Townhouse
Built in ----
3,265 Square Feet Lot
$-- Zestimate®
C$--/sqft
C$-- HOA
What's special
Hardwood flooring throughoutConvenient main floor laundrySerene primary retreat
- 100 days |
- 25 |
- 0 |
Zillow last checked:
Listing updated:
Listed by:
RIGHT AT HOME REALTY INC.
Source: TRREB,MLS®#: W13058180 Originating MLS®#: Toronto Regional Real Estate Board
Originating MLS®#: Toronto Regional Real Estate BoardFacts & features
Interior
Bedrooms & bathrooms
- Bedrooms: 3
- Bathrooms: 4
Heating
- Forced Air, Gas
Cooling
- Central Air
Features
- Flooring: Carpet Free
- Basement: Finished,Full,Walk-Out Access
- Has fireplace: Yes
Interior area
- Living area range: 2000-2500 null
Property
Parking
- Total spaces: 4
- Parking features: Private Double, Other
- Has garage: Yes
Features
- Stories: 2
- Pool features: None
- Waterfront features: None
Lot
- Size: 3,265 Square Feet
Details
- Parcel number: 250630546
Construction
Type & style
- Home type: SingleFamily
- Property subtype: Townhouse
- Attached to another structure: Yes
Materials
- Other, Brick
- Foundation: Concrete
- Roof: Asphalt Shingle
Utilities & green energy
- Sewer: Sewer
Community & HOA
Location
- Region: Oakville
Financial & listing details
- Annual tax amount: C$6,800
- Date on market: 4/29/2026
R
RIGHT AT HOME REALTY INC.
By pressing Contact Agent, you agree that the real estate professional identified above may call/text you about your search, which may involve use of automated means and pre-recorded/artificial voices. You don't need to consent as a condition of buying any property, goods, or services. Message/data rates may apply. You also agree to our Terms of Use. Zillow does not endorse any real estate professionals. We may share information about your recent and future site activity with your agent to help them understand what you're looking for in a home.
Price history
Price history is unavailable.
Public tax history
Tax history is unavailable.
Climate risks
Neighborhood: Iroquois Ridge North
Nearby schools
GreatSchools rating
No schools nearby
We couldn't find any schools near this home.
- C$1,498,0003 bd4 ba-- sqft2071 Pinevalley Cres, Oakville, ON L6H6L8For Sale

- C$--3 bd4 ba-- sqft2158 Pinevalley Cres, Oakville, ON L6H6L7Off Market
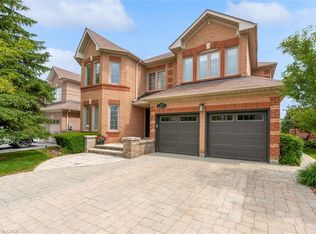
- C$2,450,0004 bd5 ba3.4k sqft1539 Bayshire Dr, Oakville, ON L6H6E5For Sale
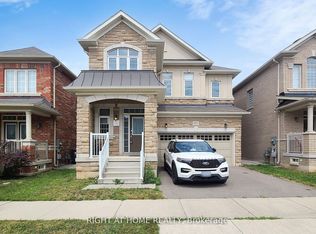
- C$1,399,0004 bd4 ba2.1k sqft1576 Bayshire Dr, Oakville, ON L6H6L8Pending

- C$2,250,0004 bd3 ba-- sqft1641 Glenvista Dr, Oakville, ON L6H6E9For Sale
- C$2,725,0004 bd5 ba-- sqft1478 Creekwood Trl, Oakville, ON L6H6E6For Sale
- C$2,150,0006 bd5 ba-- sqft1600 Glenvista Dr, Oakville, ON L6H6E9For Sale
- C$--5 bd4 ba4.2k sqft1621 Bayshire Dr, Oakville, ON L6H6E4Off Market
Similar homes
- C$1,449,0005 bd4 ba-- sqft241 Lexington Rd, Oakville, ON L6H 6L5For Sale
 MLS ID #W13550674, RIGHT AT HOME REALTY INC.. TRREB
 - C$1,590,0004 bd4 ba-- sqft423 Grindstone Trl, Oakville, ON L6H 0S1For Sale
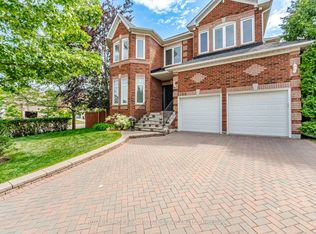
 MLS ID #W12945970, RIGHT AT HOME REALTY INC.. TRREB
 - C$2,150,0006 bd5 ba-- sqft1600 Glenvista Dr, Oakville, ON L6H 6E9For Sale
 MLS ID #W13419824, ROYAL LEPAGE REAL ESTATE SERVICES LTD.. TRREB
 - C$1,598,0005 bd4 ba-- sqft183 Kaitting Trl, Oakville, ON L6M 0T6For Sale
 MLS ID #W13524340, RIGHT AT HOME REALTY INC.. TRREB
 - C$1,329,9004 bd4 ba-- sqft3225 Escada Dr, Mississauga, ON L5M 7V6For SaleMLS ID #W13653104, RE/MAX REALTY SPECIALISTS INC.. TRREB
- C$1,649,0005 bd4 ba-- sqft866 Magnolia Ter, Milton, ON L9E 1R2For SaleMLS ID #W13648168, RIGHT AT HOME REALTY INC.. TRREB
- C$1,299,9994 bd2 ba-- sqft220 Overton Pl, Oakville, ON L6H 1E9For SaleMLS ID #W13491954, RIGHT AT HOME REALTY INC.. TRREB
- C$1,390,0005 bd4 ba-- sqft6026 Roxbury Rd, Mississauga, ON L5N 4M7For SaleMLS ID #W13631622, RE/MAX REALTRON REALTY INC.. TRREB
- C$1,549,9005 bd5 ba-- sqft4786 Saint Martin Mews, Mississauga, ON L5M 7K1For SaleMLS ID #W13416784, SHAHID KHAWAJA REAL ESTATE INC.. TRREB
- C$1,449,0004 bd5 ba-- sqft3217 Swiss Ct, Mississauga, ON L5N 5T9New ConstructionMLS ID #W13604742, REALTY 7 LTD.. TRREB
- C$1,619,9004 bd3 ba-- sqft420 Nairn Cir, Milton, ON L9T 8A6For SaleMLS ID #W13637810, RIGHT AT HOME REALTY INC.. TRREB
- C$1,249,0004 bd3 ba-- sqft3051 Isaac Ave, Oakville, ON L6M 0S6For SaleMLS ID #W13469444, RE/MAX REAL ESTATE CENTRE INC.. TRREB
- C$1,499,8003 bd5 ba-- sqft120 Bronte Rd #10, Oakville, ON L6L 3C1For SaleMLS ID #W13476934, RIGHT AT HOME REALTY INC.. TRREB
- C$1,025,0004 bd2 ba-- sqft4516 Donegal Dr, Mississauga, ON L5M 4G9For SaleMLS ID #W13646186, RIGHT AT HOME REALTY INC.. TRREB
- C$1,998,0005 bd4 ba-- sqft2128 8th Line, Oakville, ON L6H 4W4For SaleMLS ID #W13498670, RIGHT AT HOME REALTY INC.. TRREB
- C$1,555,0004 bd4 ba-- sqft3190 Southwind Rd, Mississauga, ON L5M 0V8For SaleMLS ID #W13579540, RIGHT AT HOME REALTY INC.. TRREB
- C$1,374,9004 bd4 ba-- sqft4936 Sebastian Dr, Mississauga, ON L5M 7N8For SaleMLS ID #W13498018, RIGHT AT HOME REALTY INC.. TRREB
- C$1,350,0004 bd3 ba-- sqft3512 Positano Pl, Mississauga, ON L5M 6Y9For SaleMLS ID #W13607742, RE/MAX REALTY SPECIALISTS INC.. TRREB
- C$1,585,0004 bd4 ba-- sqft560 Chagall Ct, Mississauga, ON L5R 3A8For SaleMLS ID #W13223374, RIGHT AT HOME REALTY INC.. TRREB
- C$1,599,0004 bd4 ba-- sqft2623 Charlotte Ct, Mississauga, ON L5M 5E6For SaleMLS ID #W12955162, RIGHT AT HOME REALTY INC.. TRREB
