Rare corner-lot freehold townhome offering the space, privacy, and abundant natural light often associated with a semi-detached home, ideally situated in prestigious Joshua Creek. Nestled on a quiet, family-friendly crescent in one of Oakville's most sought-after communities, this beautifully maintained residence features a thoughtfully designed floor plan, spacious principal rooms, and an abundance of windows that fill the home with natural sunlight throughout the day.The inviting main level offers elegant living and dining areas ideal for both everyday living and entertaining. The finished lower level provides exceptional additional living space, including a versatile office that can easily serve as a guest bedroom without any modifications-perfect for extended family, overnight visitors, or a private work-from-home retreat.Set on a premium corner lot, the home enjoys enhanced privacy, mature landscaping, and picturesque seasonal views. Pride of ownership is evident throughout, with numerous updates including all-new windows (2023), a higher-efficiency furnace, and a higher-efficiency water heater, providing comfort, energy efficiency, and peace of mind.Families will appreciate being within close proximity to some of Oakville's highest-ranked public and private schools, Sheridan College, parks, scenic trails, recreation facilities, shopping, dining, and major commuter routes.Combining comfort, functionality, privacy, and an exceptional location, this sun-filled freehold townhome presents a rare opportunity to enjoy the distinguished Joshua Creek lifestyle-one of Oakville's most established and desirable neighborhoods, celebrated for its strong community atmosphere, outstanding amenities, and enduring appeal.(Images are reference purposes only).
For sale
C$1,498,000
2071 Pinevalley Cres, Oakville, ON L6H 6L8
3beds
4baths
Townhouse
Built in ----
3,783 Square Feet Lot
$-- Zestimate®
C$--/sqft
C$-- HOA
What's special
Rare corner-lot freehold townhomeQuiet family-friendly crescentThoughtfully designed floor planSpacious principal roomsInviting main levelPremium corner lotMature landscaping
- 42 days |
- 10 |
- 1 |
Zillow last checked:
Listing updated:
Listed by:
FORTUNATE REALTY
Source: TRREB,MLS®#: W13471976 Originating MLS®#: Toronto Regional Real Estate Board
Originating MLS®#: Toronto Regional Real Estate BoardFacts & features
Interior
Bedrooms & bathrooms
- Bedrooms: 3
- Bathrooms: 4
Primary bedroom
- Description: Primary Bedroom
- Level: Second
- Area: 28.67 Square Meters
- Area source: Other
- Dimensions: 6.30 x 4.55
Bedroom 2
- Description: Bedroom 2
- Level: Second
- Area: 18.4 Square Meters
- Area source: Other
- Dimensions: 4.34 x 4.24
Bedroom 3
- Description: Bedroom 3
- Level: Second
- Area: 12.51 Square Meters
- Area source: Other
- Dimensions: 3.91 x 3.20
Dining room
- Description: Dining Room
- Level: Ground
- Area: 12.1 Square Meters
- Area source: Other
- Dimensions: 3.78 x 3.20
Family room
- Description: Family Room
- Level: Ground
- Area: 24.58 Square Meters
- Area source: Other
- Dimensions: 5.23 x 4.70
Foyer
- Description: Foyer
- Level: Ground
- Area: 6.94 Square Meters
- Area source: Other
- Dimensions: 3.10 x 2.24
Kitchen
- Description: Kitchen
- Level: Ground
- Area: 13.55 Square Meters
- Area source: Other
- Dimensions: 5.23 x 2.59
Laundry
- Description: Laundry
- Level: Ground
- Area: 4.35 Square Meters
- Area source: Other
- Dimensions: 2.59 x 1.68
Living room
- Description: Living Room
- Level: Ground
- Area: 24.58 Square Meters
- Area source: Other
- Dimensions: 5.23 x 4.70
Office
- Level: Basement
- Dimensions: 3 x 2.5
Recreation
- Description: Utility Room
- Level: Basement
- Area: 20.84 Square Meters
- Area source: Other
- Dimensions: 7.47 x 2.79
Heating
- Forced Air, Gas
Cooling
- Central Air
Features
- In-Law Capability
- Basement: Partially Finished
- Has fireplace: Yes
- Fireplace features: Natural Gas
Interior area
- Living area range: 1500-2000 null
Property
Parking
- Total spaces: 4
- Parking features: Private Double
- Has attached garage: Yes
Features
- Stories: 2
- Pool features: None
Lot
- Size: 3,783 Square Feet
Details
- Parcel number: 250630532
Construction
Type & style
- Home type: Townhouse
- Property subtype: Townhouse
- Attached to another structure: Yes
Materials
- Brick, Stone
- Foundation: Concrete
- Roof: Asphalt Shingle
Utilities & green energy
- Sewer: Sewer
Community & HOA
Location
- Region: Oakville
Financial & listing details
- Annual tax amount: C$6,701
- Date on market: 6/21/2026
FORTUNATE REALTY
FORTUNATE REALTY
By pressing Contact Agent, you agree that the real estate professional identified above may call/text you about your search, which may involve use of automated means and pre-recorded/artificial voices. You don't need to consent as a condition of buying any property, goods, or services. Message/data rates may apply. You also agree to our Terms of Use. Zillow does not endorse any real estate professionals. We may share information about your recent and future site activity with your agent to help them understand what you're looking for in a home.
Price history
Price history is unavailable.
Public tax history
Tax history is unavailable.
Climate risks
Neighborhood: Iroquois Ridge North
Nearby schools
GreatSchools rating
No schools nearby
We couldn't find any schools near this home.
- C$1,499,9993 bd4 ba-- sqft2121 Pinevalley Cres, Oakville, ON L6H6L7For Sale
- C$2,450,0004 bd5 ba3.4k sqft1539 Bayshire Dr, Oakville, ON L6H6E5For Sale
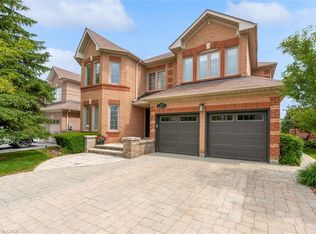
- C$1,399,0004 bd4 ba2.1k sqft1576 Bayshire Dr, Oakville, ON L6H6L8Pending

- C$--3 bd4 ba-- sqft2158 Pinevalley Cres, Oakville, ON L6H6L7Off Market
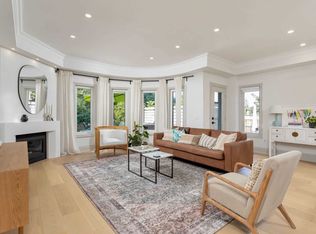
- C$2,150,0006 bd5 ba-- sqft1600 Glenvista Dr, Oakville, ON L6H6E9For Sale
- C$2,250,0004 bd3 ba-- sqft1641 Glenvista Dr, Oakville, ON L6H6E9For Sale
- C$2,725,0004 bd5 ba-- sqft1478 Creekwood Trl, Oakville, ON L6H6E6For Sale
- C$--5 bd4 ba4.2k sqft1621 Bayshire Dr, Oakville, ON L6H6E4Off Market
Similar homes
- C$1,149,0004 bd4 ba-- sqftThe Woods of Joshua Creek, Oakville, ON L6H 7H8For Sale
 MLS ID #W13615834, REAL ONE REALTY INC.. TRREB
 - C$1,280,0003 bd4 ba-- sqft1233 Agram Dr, Oakville, ON L6H 7P1For Sale
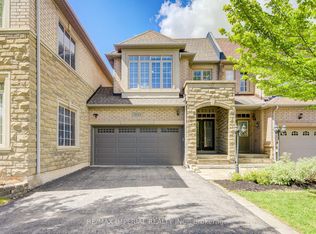 MLS ID #W13472504, RE/MAX IMPERIAL REALTY INC.. TRREB
 - C$1,598,0003 bd3 ba-- sqft1451 Ravensmoor Cres, Mississauga, ON L5M 3L4For Sale
 MLS ID #W13623866, ROYAL HERITAGE REALTY LTD.. TRREB
 - C$1,199,0003 bd4 ba-- sqft3077 Neyagawa Blvd W, Oakville, ON L6M 4L7For Sale
 MLS ID #W13469826, HOMELIFE LANDMARK REALTY INC.. TRREB
 - C$1,639,9005 bd4 ba-- sqft2048 6th Line, Oakville, ON L6H 3N2For SaleMLS ID #W13569022, ROYAL LEPAGE REAL ESTATE SERVICES LTD.. TRREB
- C$1,599,9005 bd4 ba-- sqft2425 Quetico Cres, Oakville, ON L6M 0R4For SaleMLS ID #W13621320, HOMELIFE EXCELSIOR REALTY INC.. TRREB
- C$2,139,0004 bd4 ba-- sqft1367 Arrowhead Rd, Oakville, ON L6H 0C5For SaleMLS ID #W13602226, Re/Max Alliance Realty. TRREB
- C$1,299,9994 bd2 ba-- sqft220 Overton Pl, Oakville, ON L6H 1E9For SaleMLS ID #W13491954, RIGHT AT HOME REALTY INC.. TRREB
- C$1,050,0003 bd3 ba-- sqft250 Ellen Davidson Dr, Oakville, ON L6M 0V2For SaleMLS ID #W13207026, RE/MAX REALTY ENTERPRISES INC.. TRREB
- C$1,499,9006 bd4 ba-- sqft5959 Ladyburn Cres, Mississauga, ON L5M 4V7For SaleMLS ID #W13591112, DREAMNEST REALTY INC.. TRREB
- C$1,290,0004 bd4 ba-- sqft2479 Gateshead Cmn, Oakville, ON L6M 0S2For SaleMLS ID #W13153526, HOMELIFE LANDMARK REALTY INC.. TRREB
- C$1,489,9004 bd4 ba-- sqft96 Thomas St, Mississauga, ON L5M 1Y8For SaleMLS ID #W13142400, ORION PLATINUM REALTY. TRREB
- C$940,0003 bd3 ba-- sqft2447 New Wood Dr, Oakville, ON L6H 5Y3For SaleMLS ID #W13483116, HOMELIFE/MIRACLE REALTY LTD. TRREB
- C$1,830,0005 bd5 ba-- sqft2511 Felhaber Cres, Oakville, ON L6H 7R8For SaleMLS ID #W13474378, REAL ONE REALTY INC.. TRREB
- C$1,649,0004 bd5 ba-- sqft5175 Misty Pine Cres, Mississauga, ON L5M 8B9For SaleMLS ID #W13417998, FORTUNATE REALTY. TRREB
- C$2,190,0004 bd4 ba-- sqft1534 Craigleith Rd, Oakville, ON L6H 7V7For SaleMLS ID #W13529100, ROYAL LEPAGE SIGNATURE REALTY. TRREB
- C$1,099,0004 bd3 ba-- sqft5294 Roadside Way, Mississauga, ON L5M 0H9For SaleMLS ID #W13564518, RIGHT AT HOME REALTY INC.. TRREB
- C$1,689,0005 bd4 ba-- sqft2463 Parkglen Ave, Oakville, ON L6M 4Y7For SaleMLS ID #W13551896, REAL ONE REALTY INC.. TRREB
- C$1,449,9004 bd3 ba-- sqft930 Maramis Ct, Mississauga, ON L5H 4G2For SaleMLS ID #W13542018, RE/MAX WEST REALTY INC.. TRREB
- C$959,9004 bd4 ba-- sqft221 Prosser Cir, Milton, ON L9T 0P6For SaleMLS ID #W13629932, RIGHT AT HOME REALTY INC.. TRREB
