Welcome to Oakville's prestigious Joshua Creek community, where convenience, luxury, and top-rated schools come together. This stunning Ballantry-built home sits on a premium deep lot with approximately 60' width across the rear, offering exceptional privacy and a professionally landscaped backyard with cobblestone-style patio, towering 28' Blue Spruce trees, maple, ornamental pear trees, and large cedars. Approximately 3,540 sq. ft. of luxurious living space features an upgraded fiberglass front entry door, hardwood flooring throughout the home, 9'main floor ceilings, crown mouldings, and a curved oak staircase. The main floor features a private office, a sunken formal living room with tapered columns, crown mouldings, and pot lights, and an elegant dining room with coffered ceiling and hardwood floors. The extensively upgraded and modified kitchen boasts maple cabinetry, extended-height upper cabinets, granite countertops, travertine backsplash, stainless steel appliances, a breakfast bar, and a walk-out to the breakfast area. The open-concept family room, anchored by a gas fireplace, completes this level, providing a perfect space for family gatherings and entertaining. The second floor features a spacious primary suite with a spa-inspired ensuite, including a luxurious soaker tub and a large walk-in closet. Three additional bedrooms include one with a private ensuite, providing comfort and convenience for family or guests. An exceptional home offering outstanding location, privacy and quality craftsmanship.
Under contract
C$2,190,000
1534 Craigleith Rd, Oakville, ON L6H 7V7
4beds
4baths
Single Family Residence
Built in ----
5,896 Square Feet Lot
$-- Zestimate®
C$--/sqft
C$-- HOA
What's special
- 32 days |
- 8 |
- 0 |
Zillow last checked:
Listing updated:
Listed by:
ROYAL LEPAGE SIGNATURE REALTY
Source: TRREB,MLS®#: W13529100 Originating MLS®#: Toronto Regional Real Estate Board
Originating MLS®#: Toronto Regional Real Estate BoardFacts & features
Interior
Bedrooms & bathrooms
- Bedrooms: 4
- Bathrooms: 4
Primary bedroom
- Level: Second
- Dimensions: 6.82 x 4.41
Bedroom 2
- Level: Second
- Dimensions: 3.81 x 3.47
Bedroom 3
- Level: Second
- Dimensions: 3.58 x 3.47
Bedroom 4
- Level: Second
- Dimensions: 5.35 x 3.83
Breakfast
- Level: Main
- Dimensions: 5.02 x 3.17
Dining room
- Level: Main
- Dimensions: 4.92 x 3.65
Family room
- Level: Main
- Dimensions: 4.92 x 4.36
Kitchen
- Level: Main
- Dimensions: 4.41 x 3.17
Living room
- Level: Main
- Dimensions: 4.87 x 4.21
Office
- Level: Main
- Dimensions: 3.65 x 3.47
Heating
- Forced Air, Gas
Cooling
- Central Air
Features
- Flooring: Carpet Free
- Basement: Full,Unfinished
- Has fireplace: Yes
Interior area
- Living area range: 3500-5000 null
Property
Parking
- Total spaces: 4
- Parking features: Private, Garage Door Opener
- Has garage: Yes
Features
- Stories: 2
- Pool features: None
Lot
- Size: 5,896 Square Feet
- Features: Irregular Lot
Construction
Type & style
- Home type: SingleFamily
- Property subtype: Single Family Residence
Materials
- Brick
- Foundation: Brick
- Roof: Asphalt Shingle
Utilities & green energy
- Sewer: Sewer
Community & HOA
Community
- Security: Smoke Detector(s)
Location
- Region: Oakville
Financial & listing details
- Annual tax amount: C$11,209
- Date on market: 7/6/2026
R
ROYAL LEPAGE SIGNATURE REALTY
By pressing Contact Agent, you agree that the real estate professional identified above may call/text you about your search, which may involve use of automated means and pre-recorded/artificial voices. You don't need to consent as a condition of buying any property, goods, or services. Message/data rates may apply. You also agree to our Terms of Use. Zillow does not endorse any real estate professionals. We may share information about your recent and future site activity with your agent to help them understand what you're looking for in a home.
Price history
Price history is unavailable.
Public tax history
Tax history is unavailable.
Climate risks
Neighborhood: Iroquois Ridge North
Nearby schools
GreatSchools rating
No schools nearby
We couldn't find any schools near this home.
- C$2,399,0006 bd6 ba-- sqft1387 Ferncrest Rd, Oakville, ON L6H7W2For Sale

- C$2,190,9005 bd4 ba-- sqft2522 Lyndhurst Dr, Oakville, ON L6H7W3For Sale
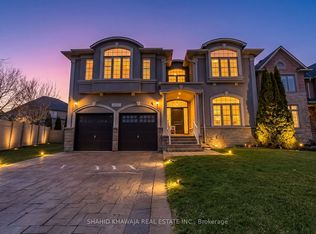
- C$2,449,0004 bd4 ba4.1k sqft2238 Lyndhurst Dr, Oakville, ON L6H7V4New Construction
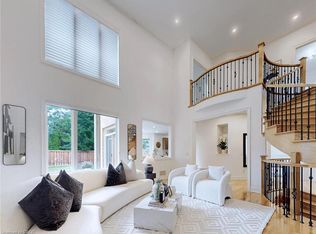
- C$7,0004 bd5 ba-- sqft2395 Lyndhurst Dr, Oakville, ON L6H7V7For Rent

- C$2,599,0004 bd5 ba-- sqft1468 Ferncrest Rd, Oakville, ON L6H7W2For Sale
- C$6,7004 bd4 ba-- sqft2271 Lyndhurst Dr, Oakville, ON L6H7V5For Rent
- C$3,9004 bd4 ba-- sqft3099 Meadowridge Dr, Oakville, ON L6H7P9For Rent
- C$1,998,0003 bd3 ba-- sqft1536 Pinery Cres, Oakville, ON L6H7J9For Sale
Similar homes
- C$2,299,0004 bd5 ba-- sqft2323 Awenda Dr, Oakville, ON L6H 7J7For Sale
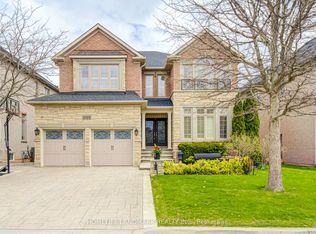 MLS ID #W13463402, HOMELIFE LANDMARK REALTY INC.. TRREB
 - C$2,599,0004 bd5 ba-- sqft1468 Ferncrest Rd, Oakville, ON L6H 7W2For Sale
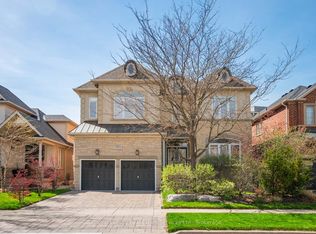 MLS ID #W13424984, Royal LePage Real Estate Services Ltd., Brokerage. TRREB
 - C$1,999,9905 bd5 ba-- sqft95 Hoey Cres, Oakville, ON L6M 0X1For Sale
 MLS ID #W13648378, HOMELIFE LANDMARK REALTY INC.. TRREB
 - C$1,899,9995 bd4 ba-- sqft1058 Agram Dr, Oakville, ON L6H 7L6For Sale
 MLS ID #W13580272, ROYAL LEPAGE FLOWER CITY REALTY. TRREB
 - C$1,795,0005 bd6 ba-- sqft4039 Eternity Way, Oakville, ON L6H 3R4For SaleMLS ID #W13646620, HOMELIFE MAPLE LEAF REALTY LTD.. TRREB
- C$1,964,0005 bd4 ba-- sqft1338 Chalfield Dr, Oakville, ON L6J 6R5For SaleMLS ID #W13470090, ROYAL LEPAGE REAL ESTATE SERVICES LTD.. TRREB
- C$2,190,0006 bd5 ba-- sqft3301 Skipton Ln, Oakville, ON L6M 0K2For SaleMLS ID #W13232964, SUTTON GROUP-ADMIRAL REALTY INC.. TRREB
- C$1,820,0004 bd4 ba-- sqft168 River Oaks Blvd E, Oakville, ON L6H 5N7For SaleMLS ID #W13441040, HOMELIFE SUPERSTARS REAL ESTATE LIMITED. TRREB
- C$2,390,0004 bd3 ba-- sqft383 Maplehurst Ave, Oakville, ON L6L 4Y3For SaleMLS ID #W13531074, ROYAL LEPAGE SIGNATURE REALTY. TRREB
- C$1,950,0004 bd4 ba-- sqft2082 Mississauga Rd, Mississauga, ON L5H 2K6For SaleMLS ID #W13069776, Royal LePage Real Estate Services Ltd., Brokerage. TRREB
- C$1,849,9905 bd4 ba-- sqft1311 Greenridge Cir, Oakville, ON L6M 2J8For SaleMLS ID #W13445342, RE/MAX REALTY SPECIALISTS INC.. TRREB
- C$1,795,0004 bd4 ba-- sqft1236 Fleet St, Mississauga, ON L5H 3P5For SaleMLS ID #W13106646, INTERNATIONAL REALTY FIRM, INC.. TRREB
- C$1,699,0006 bd4 ba-- sqft4303 Bridlepath Trl, Mississauga, ON L5L 3K3For SaleMLS ID #W13514642, HOMELIFE LANDMARK REALTY INC.. TRREB
- C$1,999,9006 bd5 ba-- sqft3146 Tacc Dr, Mississauga, ON L5M 0B6For SaleMLS ID #W12995002, ROYAL LEPAGE SIGNATURE REALTY. TRREB
- C$1,949,9006 bd5 ba-- sqft5221 Adobe Ct, Mississauga, ON L5M 0K8For SaleMLS ID #W13463412, ROYAL LEPAGE MEADOWTOWNE REALTY. TRREB
- C$1,249,0004 bd3 ba-- sqft3051 Isaac Ave, Oakville, ON L6M 0S6For SaleMLS ID #W13469444, RE/MAX REAL ESTATE CENTRE INC.. TRREB
- C$2,499,0006 bd6 ba-- sqft2492 Erin Centre Blvd, Mississauga, ON L5M 5B2For SaleMLS ID #W13424330, SAM MCDADI REAL ESTATE INC.. TRREB
- C$1,650,0004 bd4 ba-- sqft3275 Tacc Dr, Mississauga, ON L5M 0H4For SaleMLS ID #W13516884, RE/MAX REAL ESTATE CENTRE INC.. TRREB
- C$1,280,0003 bd4 ba-- sqft1233 Agram Dr, Oakville, ON L6H 7P1For SaleMLS ID #W13472504, RE/MAX IMPERIAL REALTY INC.. TRREB
- C$1,759,0006 bd5 ba-- sqft3435 Artesian Dr, Mississauga, ON L5M 7K3For SaleMLS ID #W13472364, GLOBAL BRICKS EXECUTIVE HOMES REALTY. TRREB
