Stunning, extremely rare, bungalow on a premium Wooded Ravine lot and walk out to patio in the most sought-after Joshua Creek Community. Offering approximately 3,500 sq. ft. of finished living space across two levels, this beautifully maintained home features 2+1 bedrooms and 9-foot ceilings on the main floor, creating a bright and spacious atmosphere throughout. The walkout design leads directly to a private patio and terrace with elegant tiled flooring, where you can enjoy peaceful ravine views right from your backyard. Built by the renowned Fernbrook Homes, this exceptional property also includes a tiled garage floor, a roof replaced in 2020, and new garage doors installed in 2020. Combining quality craftsmanship, thoughtful updates, and an unparalleled setting, this is a truly one-of-a-kind home in one of Oakville's most prestigious neighbourhoods.
For sale
C$1,998,000
1536 Pinery Cres, Oakville, ON L6H 7J9
3beds
3baths
Single Family Residence
Built in ----
5,658 Square Feet Lot
$-- Zestimate®
C$--/sqft
C$-- HOA
What's special
Walk out to patioTiled garage floor
- 18 days |
- 32 |
- 1 |
Zillow last checked:
Listing updated:
Listed by:
SUTTON GROUP QUANTUM REALTY INC.
Source: TRREB,MLS®#: W13594396 Originating MLS®#: Toronto Regional Real Estate Board
Originating MLS®#: Toronto Regional Real Estate BoardFacts & features
Interior
Bedrooms & bathrooms
- Bedrooms: 3
- Bathrooms: 3
Primary bedroom
- Level: Main
- Dimensions: 5.2 x 4.95
Bedroom 2
- Level: Main
- Dimensions: 3.63 x 3.33
Bedroom 3
- Level: Lower
- Dimensions: 3.63 x 3.33
Den
- Level: Lower
- Dimensions: 11.8 x 14.1
Dining room
- Level: Main
- Dimensions: 4.36 x 3.99
Family room
- Level: Main
- Dimensions: 4.95 x 4.5
Kitchen
- Level: Main
- Dimensions: 6.63 x 3.89
Living room
- Level: Main
- Dimensions: 4.23 x 3.54
Recreation
- Level: Lower
- Dimensions: 11.8 x 14.1
Heating
- Forced Air, Gas
Cooling
- Central Air
Appliances
- Included: Built-In Oven, Water Heater
Features
- Central Vacuum
- Basement: Finished
- Has fireplace: Yes
- Fireplace features: Natural Gas
Interior area
- Living area range: 2000-2500 null
Property
Parking
- Total spaces: 4
- Parking features: Private Double, Garage Door Opener
- Has garage: Yes
Features
- Patio & porch: Deck, Porch
- Exterior features: Landscaped
- Pool features: None
- Has view: Yes
- View description: Forest, Garden, Trees/Woods, Valley
Lot
- Size: 5,658 Square Feet
- Features: Greenbelt/Conservation, Ravine, School, Wooded/Treed
- Topography: Dry,Open Space
Details
- Additional structures: Fence - Partial
- Parcel number: 250630862
Construction
Type & style
- Home type: SingleFamily
- Architectural style: Bungalow-Raised
- Property subtype: Single Family Residence
Materials
- Brick, Stone
- Foundation: Concrete
- Roof: Asphalt Shingle
Utilities & green energy
- Sewer: Sewer
Community & HOA
Community
- Security: Alarm System
Location
- Region: Oakville
Financial & listing details
- Annual tax amount: C$9,241
- Date on market: 7/22/2026
S
SUTTON GROUP QUANTUM REALTY INC.
By pressing Contact Agent, you agree that the real estate professional identified above may call/text you about your search, which may involve use of automated means and pre-recorded/artificial voices. You don't need to consent as a condition of buying any property, goods, or services. Message/data rates may apply. You also agree to our Terms of Use. Zillow does not endorse any real estate professionals. We may share information about your recent and future site activity with your agent to help them understand what you're looking for in a home.
Price history
Price history is unavailable.
Public tax history
Tax history is unavailable.
Climate risks
Neighborhood: Iroquois Ridge North
Nearby schools
GreatSchools rating
No schools nearby
We couldn't find any schools near this home.
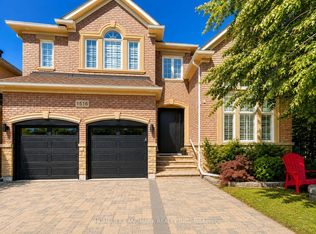
- C$2,649,0005 bd5 ba-- sqft1516 Pinery Cres, Oakville, ON L6H7J9For Sale
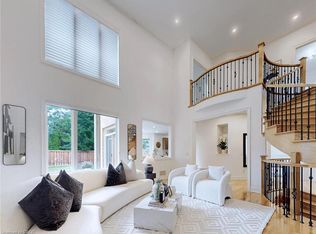
- C$2,449,0004 bd4 ba4.1k sqft2238 Lyndhurst Dr, Oakville, ON L6H7V4New Construction
- C$4,1994 bd4 ba-- sqft3098 Meadowridge Dr, Oakville, ON L6H7P9For Rent

- C$2,190,0004 bd4 ba-- sqft1534 Craigleith Rd, Oakville, ON L6H7V7For Sale
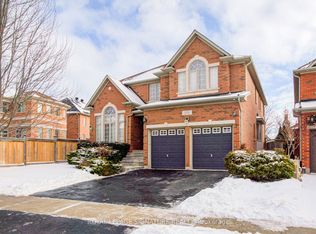
- C$2,580,0005 bd6 ba-- sqft2357 Rideau Dr, Oakville, ON L6H7R6For Sale
- C$2,399,0006 bd6 ba-- sqft1387 Ferncrest Rd, Oakville, ON L6H7W2For Sale
- C$3,8003 bd4 ba-- sqft2250 Rockingham Dr #38, Oakville, ON L6H6J3For Rent
- C$7,5005 bd5 ba-- sqft2404 Rideau Dr, Oakville, ON L6H7P8For Rent
Similar homes
- C$2,649,0005 bd5 ba-- sqft1516 Pinery Cres, Oakville, ON L6H 7J9For SaleMLS ID #W13646260, HOMELIFE LANDMARK REALTY INC.. TRREB
- C$2,190,9005 bd4 ba-- sqft2522 Lyndhurst Dr, Oakville, ON L6H 7W3For Sale
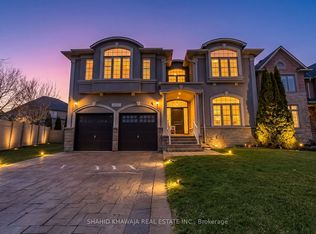 MLS ID #W13609216, SHAHID KHAWAJA REAL ESTATE INC.. TRREB
 - C$1,577,7774 bd4 ba-- sqft1296 Aymond Cres W, Oakville, ON L6H 7W8For Sale
 MLS ID #W13658262, RE/MAX EXPERTS. TRREB
 - C$2,139,0004 bd4 ba-- sqft1367 Arrowhead Rd, Oakville, ON L6H 0C5For Sale
 MLS ID #W13602226, Re/Max Alliance Realty. TRREB
 - C$1,799,0004 bd3 ba-- sqft1073 Grandeur Cres, Oakville, ON L6H 4B6For SaleMLS ID #W13639250, CENTERPOINT REALTY INC.. TRREB
- C$1,999,9994 bd5 ba-- sqft2476 Palmerston Rd, Oakville, ON L6H 7L6For SaleMLS ID #W13206814, SAM MCDADI REAL ESTATE INC.. TRREB
- C$1,899,0006 bd4 ba-- sqft1443 Bayshire Dr, Oakville, ON L6H 6E8For SaleMLS ID #W13539398, REAL ONE REALTY INC.. TRREB
- C$2,399,0006 bd6 ba-- sqft1387 Ferncrest Rd, Oakville, ON L6H 7W2For SaleMLS ID #W13624230, REAL ONE REALTY INC.. TRREB
- C$1,799,0004 bd4 ba-- sqft1467 Everest Cres, Oakville, ON L6H 3S4For SaleMLS ID #W13629972, CRIMSON ROSE REAL ESTATE INC.. TRREB
- C$1,998,0005 bd4 ba-- sqft1259 Glenashton Dr, Oakville, ON L6H 5M3For SaleMLS ID #W13056138, Royal LePage Real Estate Services Ltd., Brokerage. TRREB
- C$1,998,0005 bd4 ba-- sqft2128 8th Line, Oakville, ON L6H 4W4For SaleMLS ID #W13498670, RIGHT AT HOME REALTY INC.. TRREB
- C$1,958,8005 bd5 ba-- sqft2309 8th Line, Oakville, ON L6H 7L7For SaleMLS ID #W13521480, KELLER WILLIAMS REALTY CENTRES. TRREB
- C$2,100,0005 bd4 ba3k sqft2205 Shaftesbury Ct, Oakville, ON L6H 6C6For SaleMLS ID #40836934, Lindsay Castelli, Broker, Real Broker Ontario Ltd.. ITSO
- C$1,899,9995 bd4 ba-- sqft1058 Agram Dr, Oakville, ON L6H 7L6For SaleMLS ID #W13580272, ROYAL LEPAGE FLOWER CITY REALTY. TRREB
- C$2,299,0004 bd5 ba-- sqft2323 Awenda Dr, Oakville, ON L6H 7J7For SaleMLS ID #W13463402, HOMELIFE LANDMARK REALTY INC.. TRREB
- C$2,289,0004 bd4 ba-- sqft2390 Taylorwood Dr, Oakville, ON L6H 0C6For SaleMLS ID #W13546710, EXP REALTY. TRREB
- C$1,699,9905 bd4 ba3k sqft2442 Wynten Way, Oakville, ON L6J 7K9For SaleMLS ID #40854282, Valeria Zhibareva, Broker, RE/MAX Escarpment Realty Inc.. ITSO
- C$2,449,0004 bd4 ba4.1k sqft2238 Lyndhurst Dr, Oakville, ON L6H 7V4New ConstructionMLS ID #40817114, Vikas Gondia, Broker, ROYAL LEPAGE SIGNATURE REALTY. ITSO
- C$1,549,9004 bd4 ba2.1k sqft1087 Fairbanks Pl, Oakville, ON L6H 2X1For SaleMLS ID #40846926, Laura Smythe, Salesperson, Royal LePage Realty Plus Oakville Ltd.. ITSO
- C$2,250,0004 bd3 ba-- sqft1641 Glenvista Dr, Oakville, ON L6H 6E9For SaleMLS ID #W13576184, SUTTON GROUP QUANTUM REALTY INC.. TRREB
