Welcome to 2205 Shaftesbury Court, nestled in Oakville’s beloved Joshua Creek community. This stunning 4+1 bedroom home features a thoughtfully designed main floor with a formal living and dining room, eat-in kitchen, and family room, perfect for everyday family living and entertaining. The walkout basement complete with in-law suite offers incredible flexibility for multigenerational families, a teenager retreat, or rental income potential. Sitting at the end of a quiet court, enjoy an extended driveway with ample parking for family and guests. Steps to top-rated Halton district schools, a park, and all the charm that makes Joshua Creek one of Oakville’s most sought-after communities. A home that adapts to every stage of family life, this one is truly special.
For sale
C$2,100,000
2205 Shaftesbury Ct, Oakville, ON L6H 6C6
5beds
3,000sqft
Single Family Residence, Residential
Built in 1993
9,957 Square Feet Lot
$-- Zestimate®
C$700/sqft
C$-- HOA
What's special
Thoughtfully designed main floorEat-in kitchenFamily roomWalkout basementIn-law suite
- 76 days |
- 36 |
- 1 |
Zillow last checked:
Listing updated:
Listed by:
Lindsay Castelli, Broker,
Real Broker Ontario Ltd.,
Sandra Naccarato, Salesperson,
Real Broker Ontario Ltd.
Source: ITSO,MLS®#: 40836934Originating MLS®#: Cornerstone Association of REALTORS®
Facts & features
Interior
Bedrooms & bathrooms
- Bedrooms: 5
- Bathrooms: 4
- Full bathrooms: 3
- 1/2 bathrooms: 1
- Main level bathrooms: 1
Other
- Features: Walk-in Closet
- Level: Second
Bedroom
- Level: Second
Bedroom
- Level: Second
Bedroom
- Level: Second
Bedroom
- Features: Walk-in Closet
- Level: Basement
Bathroom
- Features: 5+ Piece
- Level: Second
Bathroom
- Features: 4-Piece
- Level: Second
Bathroom
- Features: 2-Piece
- Level: Main
Bathroom
- Features: 4-Piece
- Level: Basement
Breakfast room
- Level: Main
Dining room
- Level: Main
Eat in kitchen
- Level: Basement
Family room
- Level: Main
Foyer
- Level: Main
Kitchen
- Level: Main
Laundry
- Level: Main
Laundry
- Level: Basement
Living room
- Level: Main
Recreation room
- Level: Basement
Storage
- Level: Basement
Heating
- Forced Air, Natural Gas
Cooling
- Central Air
Appliances
- Included: Dishwasher, Dryer, Range Hood, Refrigerator, Stove, Washer
Features
- In-Law Floorplan
- Windows: Window Coverings
- Basement: Full,Finished
- Has fireplace: No
Interior area
- Total structure area: 3,000
- Total interior livable area: 3,000 sqft
- Finished area above ground: 3,000
Video & virtual tour
Property
Parking
- Total spaces: 10
- Parking features: Attached Garage, Private Drive Double Wide
- Attached garage spaces: 2
- Uncovered spaces: 8
Features
- Stories: 2
- Frontage type: North
- Frontage length: 70.24
Lot
- Size: 9,957 Square Feet
- Dimensions: 70.24 x 141.77
- Features: Urban, Irregular Lot, Cul-De-Sac, Hospital, Library, Place of Worship, Schools, Shopping Nearby
Details
- Parcel number: 250630125
- Zoning: RL5 sp:45
Construction
Type & style
- Home type: SingleFamily
- Property subtype: Single Family Residence, Residential
Materials
- Brick Veneer, Vinyl Siding
- Foundation: Unknown
- Roof: Asphalt Shing
Condition
- 31-50 Years
- New construction: No
- Year built: 1993
Utilities & green energy
- Sewer: Sewer (Municipal)
- Water: Municipal
Community & HOA
Location
- Region: Oakville
Financial & listing details
- Price per square foot: C$700/sqft
- Annual tax amount: C$9,698
- Date on market: 6/8/2026
- Inclusions: Dishwasher, Dryer, Range Hood, Refrigerator, Stove, Washer, Window Coverings
Price history
| Date | Event | Price |
|---|---|---|
| 7/21/2026 | Price change | C$2,100,000-3.9%C$700/sqft |
Source: ITSO #40836934 Report a problem | ||
| 6/8/2026 | Listed for sale | C$2,185,000C$728/sqft |
Source:  TRREB #W13417624 Report a problem TRREB #W13417624 Report a problem | ||
Public tax history
Tax history is unavailable.
Climate risks
Neighborhood: Iroquois Ridge North
Nearby schools
GreatSchools rating
No schools nearby
We couldn't find any schools near this home.
- C$2,249,9996 bd6 ba-- sqft2197 Shaftesbury Ct, Oakville, ON L6H6C6For Sale

- C$1,985,0004 bd4 ba-- sqft2172 N Ridge Trl, Oakville, ON L6H5M3For Sale

- C$1,998,0005 bd4 ba-- sqft1259 Glenashton Dr, Oakville, ON L6H5M3For Sale
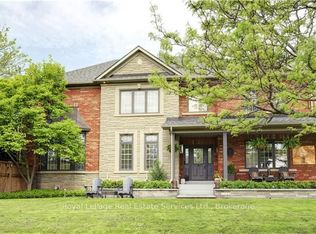
- C$2,490,0006 bd5 ba-- sqft1206 Lindenrock Dr, Oakville, ON L6H6T4For Sale
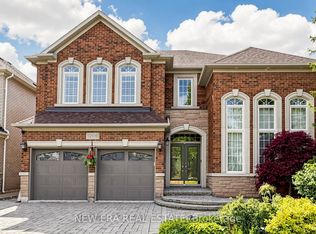
- C$--6 bd4 ba5.2k sqft1212 Grace Dr, Oakville, ON L6H6T5Off Market
- C$1,149,0004 bd4 ba-- sqft2254 Rockingham Dr #6, Oakville, ON L6H7H8For Sale
- C$2,399,9005 bd5 ba-- sqft2182 Galloway Dr, Oakville, ON L6H6T4For Sale
- C$---- bd-- ba-- sqft1185 Lindenrock Dr, Oakville, ON L6H6T5Off Market
Similar homes
- C$1,649,0005 bd4 ba2.8k sqft2425 Nichols Dr, Oakville, ON L6H 6T2For Sale
 MLS ID #40838179, Adrian Kiani Khalkhal, Salesperson, Right at Home Realty. ITSO
 - C$1,938,8886 bd5 ba3.4k sqft2295 Glazebrook Cir, Oakville, ON L6M 5B5For Sale
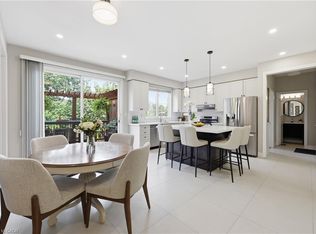 MLS ID #40857302, Tanya Gordon, Salesperson, CASORA REALTY INC.. ITSO
 - C$1,499,0005 bd4 ba2.6k sqft419 Parklane Rd, Oakville, ON L6H 4J6For Sale
 MLS ID #40855430, Brooke Hicks, Broker, Royal LePage Burloak Real Estate Services. ITSO
 - C$1,999,0005 bd5 ba3k sqft2283 Briargrove Cir, Oakville, ON L6M 5A5For Sale
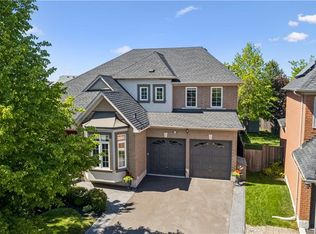 MLS ID #40853401, Cory Martin, Broker, Martin Group. ITSO
 - C$2,149,0004 bd5 ba3k sqft2380 Woodcrest Dr, Oakville, ON L6M 4S2For SaleMLS ID #40852178, Neesh Buttoo, Broker, RE/MAX Aboutowne Realty Corp.. ITSO
- C$2,099,0005 bd4 ba2.8k sqft2255 Mohawk Trl, Milton, ON L0P 1B0For SaleMLS ID #40841050, Jeff Ham, Salesperson, REVEL Realty Inc. ITSO
- C$1,620,0004 bd4 ba3k sqft2152 Grand Ravine Dr, Oakville, ON L6H 6B3For SaleMLS ID #40841613, Jake Nicolle, Salesperson, REAL BROKER ONTARIO LTD BROKERAGE 1800R. ITSO
- C$1,999,9996 bd5 ba2.9k sqft215 Burloak Dr, Oakville, ON L6L 6T6For SaleMLS ID #40851961, Jeff Smith, Salesperson, Royal LePage Burloak Real Estate Services. ITSO
- C$1,720,0004 bd4 ba2.2k sqft3082 Ingleton Ln, Oakville, ON L6M 5E2For SaleMLS ID #40856711, Justin Dasilva, Salesperson, Com/Choice Realty. ITSO
- C$2,099,0005 bd4 ba3.4k sqft1398 Winterberry Dr, Burlington, ON L7P 4T4For SaleMLS ID #40844043, Sean Kavanagh, Salesperson, Century 21 Miller Real Estate Ltd.. ITSO
- C$1,674,8005 bd4 ba2.9k sqft1677 Sherwood Forrest Cir, Mississauga, ON L5K 2G8For SaleMLS ID #40853806, Lisa Hartsink, Broker of Record, Coldwell Banker Elevate Realty, Brokerage. ITSO
- C$2,000,0004 bd5 ba3.3k sqft536 Cusick Cir, Milton, ON L9T 0N1For SaleMLS ID #40855588, Stacy Peereboom, Salesperson, RE/MAX Aboutowne Realty Corp.. ITSO
- C$2,149,9006 bd6 ba4.3k sqft1121 Forestvale Dr, Burlington, ON L7P 4W3For SaleMLS ID #40855428, Rob Golfi, Salesperson, RE/MAX Escarpment Golfi Realty Inc.. ITSO
- C$2,200,0006 bd6 ba3.6k sqft3308 Liptay Ave, Oakville, ON L6M 0N1For SaleMLS ID #40851620, Rayo Irani, Broker, RE/MAX Aboutowne Realty Corp.. ITSO
- C$1,549,0005 bd4 ba2.1k sqft1580 Woodeden Dr, Mississauga, ON L5H 3S5For SaleMLS ID #40855492, Alex Zijlstra, Salesperson, Royal LePage Burloak Real Estate Services. ITSO
- C$1,920,0005 bd5 ba3k sqft147 Innville Cres, Oakville, ON L6L 0B8For SaleMLS ID #40834169, Rina Di Risio, Salesperson, Royal LePage Real Estate Services Ltd.. ITSO
- C$2,610,0004 bd4 ba2.9k sqft145 Wolfdale Ave, Oakville, ON L6L 4R9For SaleMLS ID #40830760, Rayo Irani, Broker, RE/MAX Aboutowne Realty Corp.. ITSO
- C$1,565,0005 bd3 ba2.4k sqft2261 Grouse Ln, Oakville, ON L6M 3Z8For SaleMLS ID #40845546, Rina Di Risio, Salesperson, Royal LePage Real Estate Services Ltd.. ITSO
- C$1,969,0004 bd3 ba2.4k sqft1648 Crediton Pkwy, Mississauga, ON L5G 3X3For SaleMLS ID #40840120, Jeff Ham, Salesperson, REVEL Realty Inc. ITSO
- C$1,689,0004 bd3 ba2.1k sqft3133 Hiram Ter, Oakville, ON L6M 0P7For SaleMLS ID #40836993, Sandy Smallbone, Salesperson, RE/MAX Escarpment Realty Inc.. ITSO
