A rare opportunity to own an exceptional ravine property in the heart of Westmount. Set on one of the neighbourhood's most coveted ravine-rimmed streets, this impressive 3,000 sq ft residence backs directly onto the ravine, offering a remarkable setting where privacy, nature, and family living come together. Designed with generous principal rooms and an effortless flow, the main level features formal living and dining rooms, a spacious kitchen with adjoining breakfast area, and a spectacular double-storey great room that serves as the heart of the home. A mezzanine loft overlooking the great room provides the perfect space for a home office, library, or quiet retreat. The upper level offers four spacious bedrooms and the rare convenience of three full bathrooms, an ideal layout for growing families. The fully finished walk-out basement extends the living space with a recreation room, games area, exercise room, and a full bathroom. With its versatile layout, it could easily accommodate a fifth bedroom, home theatre, guest suite, or multigenerational living. Location is everything, and few can rival this one. Situated in the heart of Westmount, the home is within walking distance of highly regarded schools, parks, trails, shopping, and everyday amenities, while remaining just minutes from Oakville Trafalgar Memorial Hospital, GO Transit, and major commuter routes. Outstanding homes begin with outstanding locations, and this is one of Westmount's finest-a premium ravine setting offering the perfect balance of natural beauty, family comfort, and everyday convenience.
For sale
C$2,149,000
2380 Woodcrest Dr, Oakville, ON L6M 4S2
4beds
3,000sqft
Single Family Residence, Residential
Built in 2003
5,769 Square Feet Lot
$-- Zestimate®
C$716/sqft
C$-- HOA
What's special
Exceptional ravine propertyGenerous principal roomsEffortless flowFour spacious bedroomsFully finished walk-out basementVersatile layout
- 16 days |
- 20 |
- 1 |
Zillow last checked:
Listing updated:
Listed by:
Neesh Buttoo, Broker,
RE/MAX Aboutowne Realty Corp.
Source: ITSO,MLS®#: 40852178Originating MLS®#: Cornerstone Association of REALTORS®
Facts & features
Interior
Bedrooms & bathrooms
- Bedrooms: 4
- Bathrooms: 5
- Full bathrooms: 4
- 1/2 bathrooms: 1
- Main level bathrooms: 1
Other
- Level: Second
- Area: 308.42
- Dimensions: 22ft. 3in. X 14ft. 0in.
Bedroom
- Features: Ensuite
- Level: Second
- Area: 132
- Dimensions: 11ft. 0in. X 12ft. 0in.
Bedroom
- Level: Second
- Area: 169.39
- Dimensions: 13ft. 0in. X 13ft. 3in.
Bedroom
- Level: Second
Bathroom
- Features: 2-Piece
- Level: Main
Bathroom
- Features: 4-Piece
- Level: Second
Bathroom
- Features: 4-Piece
- Level: Second
- Area: 121
- Dimensions: 11ft. 0in. X 11ft. 0in.
Bathroom
- Features: 3-Piece
- Level: Basement
Other
- Features: 5+ Piece
- Level: Second
Breakfast room
- Level: Main
- Area: 143.78
- Dimensions: 11ft. 6in. X 13ft. 0in.
Dining room
- Level: Main
- Area: 168
- Dimensions: 12ft. 0in. X 14ft. 0in.
Game room
- Level: Basement
- Area: 130
- Dimensions: 10ft. 0in. X 13ft. 0in.
Great room
- Features: Vaulted Ceiling(s)
- Level: Main
- Area: 208
- Dimensions: 13ft. 0in. X 16ft. 0in.
Kitchen
- Level: Main
- Area: 131.98
- Dimensions: 10ft. 9in. X 13ft. 8in.
Living room
- Level: Main
- Area: 156.84
- Dimensions: 13ft. 7in. X 12ft. 0in.
Loft
- Level: Second
- Area: 127.58
- Dimensions: 14ft. 2in. X 9ft. 10in. X 12ft. 0in.
Media room
- Level: Basement
- Area: 180
- Dimensions: 12ft. 0in. X 15ft. 0in.
Recreation room
- Level: Basement
- Area: 143
- Dimensions: 11ft. 0in. X 13ft. 0in.
Heating
- Forced Air, Natural Gas
Cooling
- Central Air
Appliances
- Included: Dishwasher, Dryer, Refrigerator, Stove, Washer
- Laundry: In Area
Features
- None
- Windows: Window Coverings
- Basement: Walk-Out Access,Full,Finished
- Number of fireplaces: 1
- Fireplace features: Gas
Interior area
- Total structure area: 4,300
- Total interior livable area: 3,000 sqft
- Finished area above ground: 3,000
- Finished area below ground: 1,300
Video & virtual tour
Property
Parking
- Total spaces: 4
- Parking features: Attached Garage, Asphalt, Inside Entrance, Private Drive Double Wide
- Attached garage spaces: 2
- Uncovered spaces: 2
Features
- Stories: 2
- Frontage type: West
- Frontage length: 50.20
Lot
- Size: 5,769 Square Feet
- Dimensions: 50.2 x 114.93
- Features: Urban, Rectangular, Greenbelt, Hospital, Park, Public Transit, Ravine, Schools
Details
- Parcel number: 249255210
- Zoning: RL5 sp:219
Construction
Type & style
- Home type: SingleFamily
- Property subtype: Single Family Residence, Residential
Materials
- Brick
- Foundation: Poured Concrete
- Roof: Asphalt Shing
Condition
- 16-30 Years
- New construction: No
- Year built: 2003
Utilities & green energy
- Sewer: Sewer (Municipal)
- Water: Municipal
Community & HOA
Location
- Region: Oakville
Financial & listing details
- Price per square foot: C$716/sqft
- Annual tax amount: C$8,322
- Date on market: 7/30/2026
- Inclusions: Dishwasher, Dryer, Refrigerator, Stove, Washer, Window Coverings
- Exclusions: Basement Fridge & Freezer, Great Room Ceiling Fan
Price history
| Date | Event | Price |
|---|---|---|
| 7/30/2026 | Listed for sale | C$2,149,000-10.4%C$716/sqft |
Source:  TRREB #W13619770 Report a problem TRREB #W13619770 Report a problem | ||
| 4/20/2023 | Listing removed | -- |
Source:  Cornerstone Association of REALTORS® - Hamilton-Burlington #H4154875 Report a problem Cornerstone Association of REALTORS® - Hamilton-Burlington #H4154875 Report a problem | ||
| 4/11/2023 | Listed for sale | C$2,399,000+3.2%C$800/sqft |
Source: Cornerstone Association of REALTORS® - Hamilton-Burlington #H4154875 Report a problem | ||
| 4/1/2023 | Listing removed | -- |
Source: Cornerstone Association of REALTORS® - Hamilton-Burlington #H4154875 Report a problem | ||
| 3/31/2023 | Listed for sale | C$2,325,000C$775/sqft |
Source: Cornerstone Association of REALTORS® - Hamilton-Burlington #H4154875 Report a problem | ||
| 3/4/2023 | Listing removed | -- |
Source: Cornerstone Association of REALTORS® - Hamilton-Burlington #H4154875 Report a problem | ||
| 2/23/2023 | Price change | C$2,325,000-3.1%C$775/sqft |
Source: Cornerstone Association of REALTORS® - Hamilton-Burlington #H4154875 Report a problem | ||
| 1/31/2023 | Listed for sale | C$2,399,000C$800/sqft |
Source: Cornerstone Association of REALTORS® - Hamilton-Burlington #H4154875 Report a problem | ||
Public tax history
Tax history is unavailable.
Climate risks
Neighborhood: West Oak Trails
Nearby schools
GreatSchools rating
No schools nearby
We couldn't find any schools near this home.
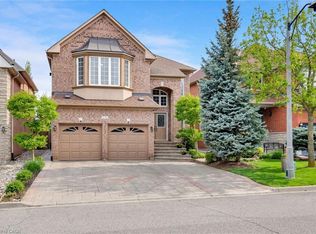
- C$1,649,0005 bd4 ba3k sqft2252 Foxfield Rd, Oakville, ON L6M4C5For Sale
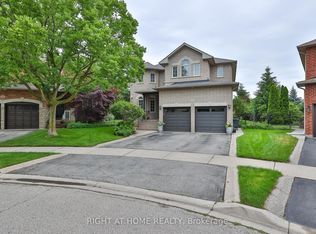
- C$1,925,8885 bd5 ba-- sqft2275 Whitecliffe Way, Oakville, ON L6M4W3For Sale

- C$1,650,0004 bd4 ba2.4k sqft2179 Glencairn Rd, Oakville, ON L6M4R9Sold
- $--2 bd3 ba1.2k sqft1523 Stratus Dr, Pomona, CA 91768Off Market
- C$1,499,0004 bd4 ba-- sqft2170 Brookhaven Cres, Oakville, ON L6M5B8For Sale
- C$1,894,0005 bd5 ba3k sqft2237 Adirondak Trl, Oakville, ON L6M4W4Sold
- C$1,975,0006 bd5 ba-- sqft2207 Mariposa Rd, Oakville, ON L6M4S1For Sale
- C$1,325,0003 bd3 ba-- sqft2153 Meadowglen Dr, Oakville, ON L6M4C9For Sale
Similar homes
- C$1,999,0005 bd5 ba3k sqft2283 Briargrove Cir, Oakville, ON L6M 5A5For Sale
 MLS ID #40853401, Cory Martin, Broker, Martin Group. ITSO
 - C$2,200,0006 bd6 ba3.6k sqft3308 Liptay Ave, Oakville, ON L6M 0N1For Sale
 MLS ID #40851620, Rayo Irani, Broker, RE/MAX Aboutowne Realty Corp.. ITSO
 - C$---- bd-- ba-- sqft2295 Glazebrook Cir, Oakville, ON L6M 5B5Off Market
- C$1,850,0004 bd5 ba2.9k sqft2330 Valleyridge Dr, Oakville, ON L6M 5C7For Sale
 MLS ID #40845026, Cathy Rocca, Salesperson, Royal LePage Burloak Real Estate Services. ITSO
 - C$2,149,9006 bd6 ba4.3k sqft1121 Forestvale Dr, Burlington, ON L7P 4W3For SaleMLS ID #40855428, Rob Golfi, Salesperson, RE/MAX Escarpment Golfi Realty Inc.. ITSO
- C$1,965,0005 bd4 ba2.8k sqft1359 Saddler Cir, Oakville, ON L6M 2X6For SaleMLS ID #40838062, Cory Martin, Broker, Martin Group. ITSO
- C$2,399,0006 bd6 ba3.6k sqft2143 Brays Ln, Oakville, ON L6M 2T2For SaleMLS ID #40852576, Rina Di Risio, Salesperson, Royal LePage Real Estate Services Ltd.. ITSO
- C$1,925,0005 bd5 ba2.8k sqft2324 Hilltop Ln, Oakville, ON L6M 3M8For SaleMLS ID #40830729, Brooke Hicks, Broker, Royal LePage Burloak Real Estate Services. ITSO
- C$1,999,9996 bd5 ba2.9k sqft215 Burloak Dr, Oakville, ON L6L 6T6For SaleMLS ID #40851961, Jeff Smith, Salesperson, Royal LePage Burloak Real Estate Services. ITSO
- C$1,788,0004 bd5 ba2.8k sqft3368 Raspberry Bush Trl, Oakville, ON L6L 6V2For SaleMLS ID #40852022, Rina Di Risio, Salesperson, Royal LePage Real Estate Services Ltd.. ITSO
- C$1,489,0004 bd4 ba2.1k sqft506 Charles Potter Ln, Oakville, ON L6M 0P6For SaleMLS ID #40842819, Rina Di Risio, Salesperson, Royal LePage Real Estate Services Ltd.. ITSO
- C$1,599,0005 bd3 ba2.8k sqft5444 Sundial Rd, Burlington, ON L7L 7N1For SaleMLS ID #40854892, Ryan Urban, Broker, Keller Williams Edge Realty. ITSO
- C$1,720,0004 bd4 ba2.2k sqft3082 Ingleton Ln, Oakville, ON L6M 5E2For SaleMLS ID #40835409, Justin Dasilva, Salesperson, Com/Choice Realty. ITSO
- C$2,100,0005 bd4 ba3k sqft2205 Shaftesbury Ct, Oakville, ON L6H 6C6For SaleMLS ID #40836934, Lindsay Castelli, Broker, Real Broker Ontario Ltd.. ITSO
- C$1,699,0004 bd4 ba2.7k sqft481 Heath St, Oakville, ON L6H 6N8For SaleMLS ID #40838412, Manuela Evans, Salesperson, Right at Home Realty. ITSO
- C$1,750,0004 bd3 ba2.5k sqft2208 Brays Ln, Oakville, ON L6M 3J7For SaleMLS ID #40835588, Duncan Harvey, Salesperson, RE/MAX Aboutowne Realty Corp.. ITSO
- C$---- bd-- ba-- sqft4267 Sarazen Dr, Burlington, ON L7M 4Z2Off Market
- C$2,189,0004 bd5 ba2k sqft2178 Berwick Dr, Burlington, ON L7M 5C2For SaleMLS ID #40843682, Greg Kuchma, Broker, RE/MAX Escarpment Realty Inc.. ITSO
- C$1,699,9004 bd4 ba2.5k sqft320 Turning Leaf Rd, Oakville, ON L6L 6W7For SaleMLS ID #40849252, Brittney Kooy, Salesperson, RE/MAX Hallmark Realty Ltd. ITSO
- C$1,565,0005 bd3 ba2.4k sqft2261 Grouse Ln, Oakville, ON L6M 3Z8For SaleMLS ID #40845546, Rina Di Risio, Salesperson, Royal LePage Real Estate Services Ltd.. ITSO
