Welcome to this exquisite luxury residence, offering over 3,000 square feet of elegant living space plus a professionally finished basement, nestled against a tranquil wooded trail that provides the ultimate in privacy and natural beauty. This exceptional 4 + 1 bedroom, 5-bathroom home seamlessly blends comfort, sophistication, and functionality throughout. The backyard is a true retreat, designed for relaxation and entertainment, featuring three distinct sitting areas — including one with a firepit and six Adirondack chairs — evoking the ambiance of a private spa escape. Step through the inviting entry into a spacious foyer. The main level showcases rich hardwood flooring and a thoughtfully designed layout, including a formal living and dining area, a dramatic double-height family room with a cozy gas fireplace, and a separate private office ideal for working from home. At the heart of the home is the gourmet chef’s kitchen, appointed with a drinking filtration system, high-end GE Monogram Professional appliances: a side-by-side refrigerator, gas stove with built-in grill, range hood, and dishwasher. The large breakfast area overlooks the serene backyard and provides direct access to the outdoor living space. Ascend the elegant circular hardwood staircase to the upper level, where you’ll find four generously sized bedrooms and three full bathrooms. The luxurious primary suite boasts a separate sitting area, walk-in closet, and a stunning spa-inspired 5-piece ensuite bath. The finished lower level extends the home’s living space with a spacious recreation room complete with custom built-in shelving, an additional bedroom with its own 3-piece ensuite, a wet bar, and a dedicated media room, perfect for entertaining or relaxing with family. This extraordinary home offers luxury, privacy, and comfort in a picturesque natural setting — a rare opportunity not to be missed.
Sold for $1,894,000
C$1,894,000
2237 Adirondak Trl, Oakville, ON L6M 4W4
5beds
3,007sqft
Single Family Residence, Residential
Built in 2003
5,762 Square Feet Lot
$-- Zestimate®
C$630/sqft
C$4,723 Estimated rent
Home value
Not available
Estimated sales range
Not available
Not available
Owner options
List your home for rent
C$4,723/mo
Rent Zestimate®
Find your next renter with Zillow Rental Manager. Plus, with online applications, you can quickly screen prospective tenants – for free.
C$4,723/mo
Rent Zestimate®
Refinance and save
C$8,007/mo
Est. payment
Refinancing to a lower rate could help reduce your monthly payments and save thousands over the life of the loan.
C$8,007/mo
Est. payment
Explore your selling options
Work with a Zillow partner agent
Leverage their expertise and Zillow's premium Showcase listings to get your home seen by more buyers.
Get startedList with your own agent
Get your home in front of millions of buyers by listing it on Zillow.
Learn how to do itSell it yourself
Take full control of how buyers see your home on Zillow by listing For Sale by Owner (FSBO).
List your homeWhat's special
Tranquil wooded trailThree distinct sitting areasAdirondack chairsSpacious foyerRich hardwood flooringDouble-height family roomCozy gas fireplace
Zillow last checked:
Listing updated:
Listed by:
Melanie Osborne, Salesperson,
Sutton Group Summit Realty Inc.
Source: ITSO,MLS®#: 40779883Originating MLS®#: Cornerstone Association of REALTORS®
Facts & features
Interior
Bedrooms & bathrooms
- Bedrooms: 5
- Bathrooms: 5
- Full bathrooms: 4
- 1/2 bathrooms: 1
- Main level bathrooms: 1
Other
- Level: Second
Bedroom
- Level: Second
Bedroom
- Level: Second
Bedroom
- Level: Second
Bedroom
- Level: Basement
Bathroom
- Features: 2-Piece
- Level: Main
Bathroom
- Features: 4-Piece
- Level: Second
Bathroom
- Features: 4-Piece
- Level: Second
Bathroom
- Features: 3-Piece
- Level: Basement
Other
- Features: 5+ Piece
- Level: Second
Breakfast room
- Level: Main
Other
- Level: Basement
Den
- Level: Basement
Dining room
- Level: Main
Family room
- Level: Main
Kitchen
- Level: Main
Laundry
- Level: Main
Living room
- Level: Main
Office
- Level: Main
Recreation room
- Level: Basement
Storage
- Level: Basement
Utility room
- Level: Basement
Heating
- Forced Air, Natural Gas
Cooling
- Central Air, Energy Efficient, Humidity Control
Appliances
- Included: Built-in Microwave, Dishwasher, Dryer, Gas Stove, Range Hood, Refrigerator, Washer
- Laundry: Main Level
Features
- Auto Garage Door Remote(s), Wet Bar
- Windows: Window Coverings
- Basement: Full,Finished
- Number of fireplaces: 1
- Fireplace features: Family Room, Gas
Interior area
- Total structure area: 3,007
- Total interior livable area: 3,007 sqft
- Finished area above ground: 3,007
Property
Parking
- Total spaces: 4
- Parking features: Attached Garage, Garage Door Opener, Inside Entrance, Private Drive Double Wide
- Attached garage spaces: 2
- Uncovered spaces: 2
Features
- Patio & porch: Patio, Porch
- Exterior features: Landscaped, Privacy
- Fencing: Full
- Has view: Yes
- View description: Trees/Woods
- Frontage type: North
- Frontage length: 53.22
Lot
- Size: 5,762 Square Feet
- Dimensions: 53.22 x 108.27
- Features: Urban, Rectangular, Hospital, Park, Playground Nearby, Rec./Community Centre, Schools, Trails
Details
- Parcel number: 249255673
- Zoning: RL8
Construction
Type & style
- Home type: SingleFamily
- Architectural style: Two Story
- Property subtype: Single Family Residence, Residential
Materials
- Brick
- Foundation: Poured Concrete
- Roof: Fiberglass
Condition
- 16-30 Years
- New construction: No
- Year built: 2003
Utilities & green energy
- Sewer: Sewer (Municipal)
- Water: Municipal
Community & HOA
Community
- Security: Carbon Monoxide Detector, Smoke Detector, Alarm System, Carbon Monoxide Detector(s), Security System, Smoke Detector(s)
Location
- Region: Oakville
Financial & listing details
- Price per square foot: C$630/sqft
- Annual tax amount: C$8,580
- Date on market: 10/24/2025
- Inclusions: Built-in Microwave, Carbon Monoxide Detector, Dishwasher, Dryer, Garage Door Opener, Gas Stove, Range Hood, Refrigerator, Smoke Detector, Washer, Window Coverings, All Elfs, Video Surveillance System(Cameras And Recorder)
Price history
| Date | Event | Price |
|---|---|---|
| 1/20/2026 | Sold | C$1,894,000C$630/sqft |
Source: ITSO #40779883 Report a problem | ||
Public tax history
Tax history is unavailable.
Neighborhood: West Oak Trails
Nearby homes
- C$2,043,9008 bd5 ba-- sqft2241 Adirondak Trl, Oakville, ON L6M4W4For Sale

- $--2 bd3 ba1.2k sqft1523 Stratus Dr, Pomona, CA 91768Off Market

- C$1,769,0005 bd4 ba-- sqft2299 Stratus Dr, Oakville, ON L6M4Z9For Sale
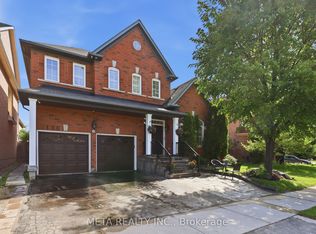
- C$1,925,8885 bd5 ba-- sqft2275 Whitecliffe Way, Oakville, ON L6M4W3For Sale
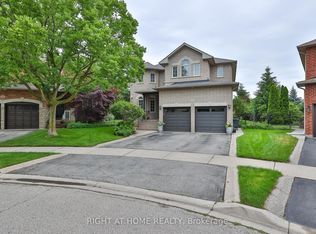
- C$2,149,0004 bd5 ba3k sqft2380 Woodcrest Dr, Oakville, ON L6M4S2For Sale
- C$1,8502 bd1 ba-- sqft2201 Stratus Dr, Oakville, ON L6M4W5For Rent
- C$1,649,0005 bd4 ba3k sqft2252 Foxfield Rd, Oakville, ON L6M4C5For Sale
- C$1,880,0005 bd5 ba-- sqft2211 Glencairn Rd, Oakville, ON L6M4S1For Sale
Nearby schools
GreatSchools rating
No schools nearby
We couldn't find any schools near this home.
Schools provided by the listing agent
- Elementary: Captain R. Wilson/St. Joan Of Arc
- High: Garth Webb/St. Ignatius Of Loyola
Source: ITSO. This data may not be complete. We recommend contacting the local school district to confirm school assignments for this home.
- Ontario
- Halton Regional Municipality
- Oakville
- L6M 4W4
- West Oak Trails
- 2237 Adirondak Trl
Nearby cities
Nearby neighborhoods
Nearby zip codes
Other Oakville Topics
